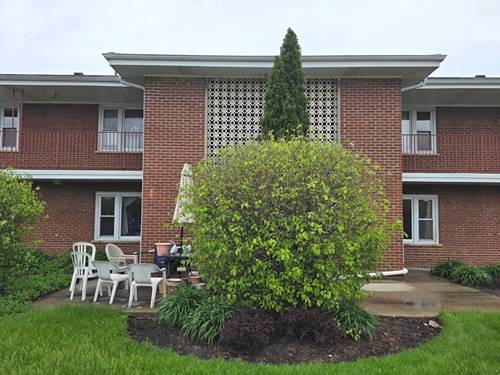
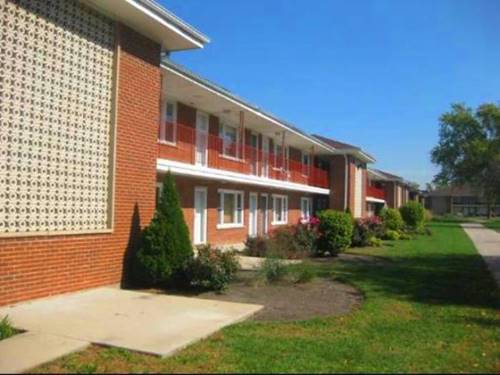
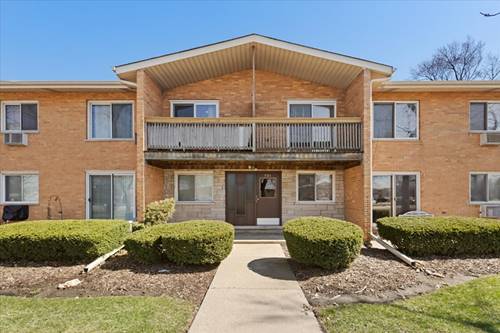
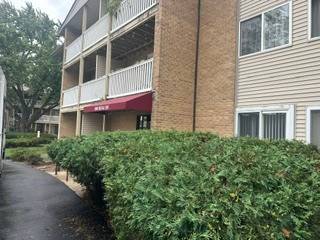
Desired pet friendly elevator building in great shape! Excellent location within the desirable Elmdale Condominium complex. From the rear balcony you can enjoy the Sunny, move-in-ready unit that overlooks a landscaped courtyard. Spacious balcony for the fresh air and enjoyment! All accessed from the living room. This second-floor unit features an open layout, laminate floors and crown moldings. Bedroom includes a walk-in closet in the main bedroom. Beautiful kitchen with 42"tall, lighted cabinets, granite countertops, newer dishwasher, double-oven electric range. Ask about a possible washer dryer in unit. Large storage unit located in the basement. Two parking spots in front of the building for your convenience! Also, additional guest parking on adjacent parking lots. The monthly assessment covers heat and air conditioning, common amenities including an outdoor swimming pool and playground for children. Building has a common laundry room and access to exercise equipment. Gas grills are allowed on the balcony. Grocery stores and additional parks at walking distance, Convenient PACE bus stop, and Cumberland METRA station 2 miles away as well as access to I-90, with shopping malls and schools nearby. Enjoy the facilities including what is offered by the Des Plaines and the Mount Prospect Park Districts. 3-story building has a ramp to main door and elevator to assist if needed. Move-in ready! Renters allowed so Investors welcome! Priced to sell and can close fast if needed. Wont last!
Property Map
Please use the print button to include maps when printing.
For more information about 940 Beau Unit 209, Des Plaines, IL 60016 contact Corcoran Urban Real Estate.
Broker Reciprocity
Listing provided by Realty Professionals Group
All information provided is deemed reliable but is not guaranteed and should be independently verified.
The data relating to real estate for sale on this web site comes in part from the Broker Reciprocity Program
of the Midwest Real Estate Data LLC. Real estate listings held by brokerage firms other than Urban Real Estate are
marked with the Broker Reciprocity logo and detailed information about them includes the name of the listing brokers.
Some IDX listings have been excluded from this website.