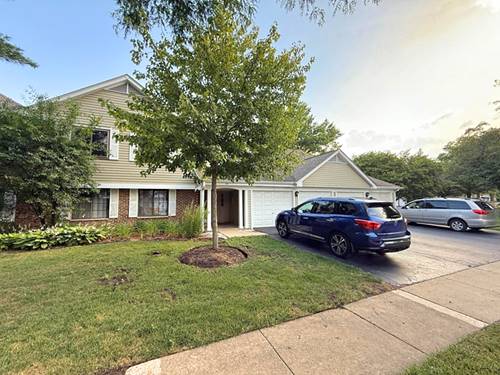
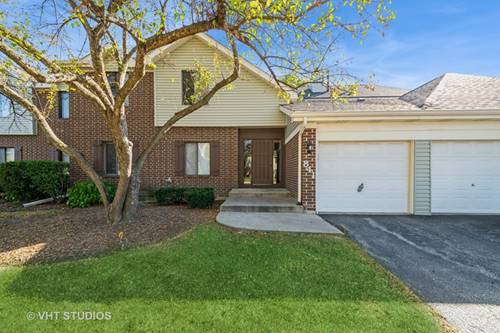
Your Dream Home Awaits at 941 Yosemite Trail Unit C7. Step into modern comfort and effortless style in this beautifully updated 2-bedroom, 2-bathroom top-floor condo nestled in the heart of Roselle. With over 1,050 square feet of open, sun-filled living space, this home combines thoughtful upgrades with a warm, welcoming layout. From the moment you enter, you're greeted by luxury vinyl flooring, fresh designer finishes, and a spacious living room centered around a cozy gas-start fireplace-perfect for quiet evenings or entertaining guests. Two sliding glass doors invite you to step out onto a private oversized balcony, ideal for morning coffee or summer nights under the stars. Chef-Inspired Kitchen - Enjoy cooking again in your fully remodeled kitchen featuring white cabinetry, granite countertops, stainless steel appliances, and a large pantry. Whether you're prepping for a quiet night in or a dinner party, this kitchen delivers both function and flair. The large primary suite offers a peaceful retreat with its own full ensuite bath and ample closet space. Second bedroom with an additional full bathroom to accommodate your family and guests. New furnace, A/C, water heater, and in-unit washer/dryer (all 2022) make this home as reliable as it is beautiful. Enjoy the ease of an attached 1-car garage and a pet-friendly building in a quiet, professionally maintained complex. Located just minutes from expressways, Metra, shopping, and highly-rated District 54 schools, including Nerge Elementary and Conant High School. Turn the key and step into a home that truly has it all - this is one you don't want to miss. Note: Pictures are from before current tenants moved-in.
Property Map
Please use the print button to include maps when printing.
Additional Pet Rent, Cats OK, Deposit Required, Dogs OK, Neutered and/or Declawed Only, Number Limit, Size Limit
Sub/Complex
Trails Village
Parking
1 Garage Spaces, Asphalt, Garage Door Opener, Yes, Garage Owned, Attached, Garage, Parking included in price
Schools
J B Conant High School (211), Margaret Mead Junior High School (54), Fredrick Nerge Elementary School (54)
Listing History
04-29-2026
Listed at $2,300
05-17-2026
Status changed to Under Contract
Last Modified 5/17/26 7:08 AM
Nearby Transportation
Milwaukee West
1.0 mi
Hwy IL 390 East
0.4 mi
Hwy IL 390 West
0.6 mi
Hwy 53 South
1.7 mi
I 290 East
1.7 mi
I 290 West
1.8 mi
Hwy 53 North
1.9 mi
Hwy 355 South
3.0 mi
Hwy 355 North
3.2 mi
I 90 East
4.8 mi
I 90 West
4.9 mi
Broker Reciprocity
Listing provided by Artha Realty Incorporated
All information provided is deemed reliable but is not guaranteed and should be independently verified.
The data relating to real estate for sale on this web site comes in part from the Broker Reciprocity Program of the Midwest Real Estate Data LLC. Real estate listings held by brokerage firms other than Urban Real Estate are marked with the Broker Reciprocity logo and detailed information about them includes the name of the listing brokers.