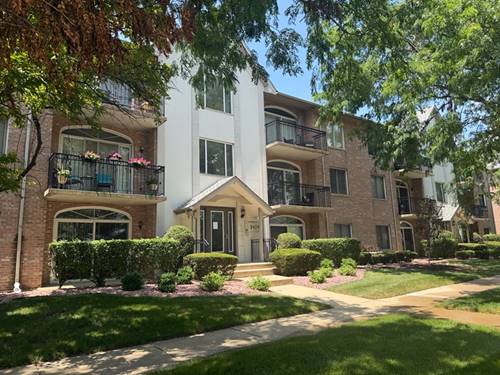
Welcome to this beautifully maintained 2-bedroom, 2-full-bath second-floor condominium in the heart of Hickory Hills! This bright and inviting home offers a spacious open floor plan designed for comfortable living. Premium Hickory flooring through. The well-appointed kitchen features stainless steel appliances, generous counter space, opening to living areas for a seamless flow. Step outside onto your private balcony, the perfect place to enjoy your morning coffee or relax at the end of the day. The spacious condo includes a private master bathroom and generous closet space, while the second bedroom and full bath provide flexibility for guests, a home office, or family. Additional highlights include the convenience of in-unit laundry (washer and dryer 2 years old) and a detached garage (#4) with new roof (2026) and newer garage door opener and insolated garage door. Parking lot was recently redone. (Roof on the building done in 2017) offering added comfort and storage plus exterior parking spot 2E. Sliding door and widows about 6 years old. Newer AC and Furnace. New carpets in the hallways and freshly painted walls. Ideally located near parks, shopping, dining, grocery stores, public transportation, and major expressways (easy access to 294 and I 55), this move-in-ready condo combines comfort, convenience, and value. Don't miss this fantastic opportunity in a desirable Hickory Hills location-schedule your private showing today!
Property Map
Please use the print button to include maps when printing.
For more information about 9410 S 77th Unit 2E, Hickory Hills, IL 60457 contact Corcoran Urban Real Estate.
Broker Reciprocity
Listing provided by Hometown Real Estate Group
All information provided is deemed reliable but is not guaranteed and should be independently verified.
The data relating to real estate for sale on this web site comes in part from the Broker Reciprocity Program
of the Midwest Real Estate Data LLC. Real estate listings held by brokerage firms other than Urban Real Estate are
marked with the Broker Reciprocity logo and detailed information about them includes the name of the listing brokers.
Some IDX listings have been excluded from this website.