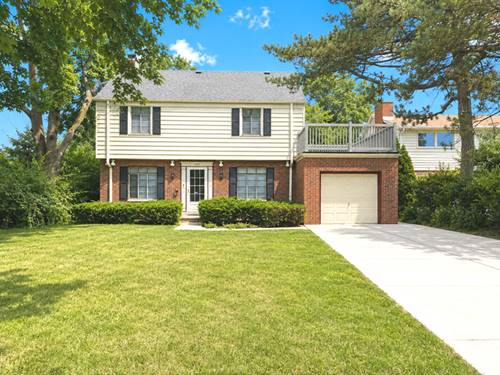
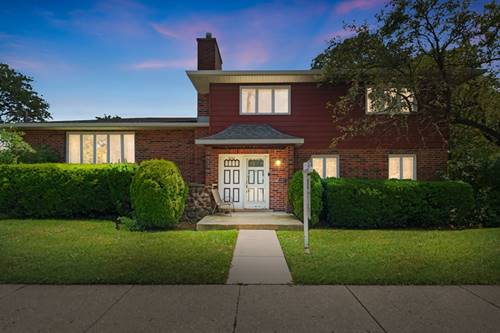
Timeless architecture, quality craftsmanship, and thoughtful modern updates define this gracious Hemphill Colonial, ideally situated on an impressive lot nestled in the Skevanston neighborhood. Beautiful hardwood flooring flows throughout the home, complemented by crisp white trim and six-panel doors. The inviting living room features a classic fireplace that serves as a warm focal point, while an adjacent wall showcases built-in bookcases flanking double doors that open to a bright sunroom. This versatile space is perfect as a home office, reading room, or first-floor bedroom and is conveniently served by a beautifully remodeled full bath with a walk-in shower. The remodeled kitchen offers 42-inch cabinetry, quartz countertops, a sleek subway tile backsplash, stainless steel appliances, and a breakfast bar. A separate dining room provides the perfect setting for intimate dinners and larger gatherings. On the second level are three generously sized bedrooms and a full bath. The spacious primary bedroom offers a peaceful retreat with access to a private rooftop terrace above the garage. The additional bedrooms are equally spacious. The finished basement adds exceptional living space with a cozy family room featuring a second fireplace, a powder room, a versatile bonus room ideal for an office or hobby room, and a separate laundry room. Beautifully remodeled and meticulously maintained, this home has been enhanced with quality improvements, including a new roof (2022), HVAC (2022), concrete driveway (2022), hardwood flooring (2017), electrical panel (2017), remodeled kitchen and 1st-floor bathroom (2017), and a finished basement (2019). Ideally located near Westfield Old Orchard, the Edens Expressway, neighborhood parks, restaurants, and shopping, this exceptional home offers the rare combination of Skokie municipal services and highly regarded Evanston schools.