Corcoran Urban Real Estate
$0 to $5,000,000
Any Beds
Any Baths
For Sale
8 Properties Within 0.5 miles of: 942 Cardiff, Schaumburg
  • Pages:
  • 1
  • 2

942 Cardiff
Schaumburg, IL 60194

  • 2 Beds
  • 1 / 1 Baths
  • 1,350 Sq. Ft.
  • Built In 1971
Price

$299,000

Est Payment
$2,211 / month (details)  
Taxes
$5,592  
Assessments
$200  
Beds
2  
Baths
1 / 1  
Rooms
7  
Type
Attached  
Sq. Ft.
1,350  
Lot Size
1800  
Built
1971  
Neighborhood
Schaumburg  
MLS
#12726568
Status
Active

Property Description

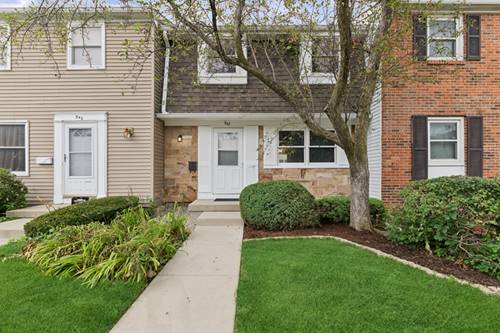
Welcome home to this beautifully updated residence in the heart of Schaumburg! Freshly painted throughout, this move-in ready home features stylish laminate flooring, brand-new carpet on the stairs and in the bedrooms, and a warm, inviting fireplace that creates the perfect gathering space. The generous kitchen offers abundant cabinet and counter space, making meal preparation and entertaining a breeze. Step outside to enjoy your own private yard with a patio-ideal for relaxing, grilling, or hosting family and friends. The full basement provides endless possibilities and is ready to be finished to create additional living space, a home office, gym, or recreation room. Additional conveniences include two assigned parking spaces and low-maintenance living in a desirable community complete with a pool for swimming fun and a clubhouse ready for your private events. Ideally located, you'll enjoy easy access to Woodfield Mall, dining, shopping, parks, walking trails, and entertainment. Commuters will appreciate the proximity to I-90, I-290, I-390, Route 53, and the Metra, while outdoor enthusiasts can take advantage of nearby Busse Woods Forest Preserve. Located within highly regarded Schaumburg schools and close to neighborhood parks, fitness centers, and everyday conveniences, this home offers the perfect combination of comfort, style, and location. Don't miss this exceptional opportunity to own a move-in ready home in one of Schaumburg's most convenient and desirable locations!

Property Tour

Property Map

Property Details

Rooms

Room
Level
Flooring
Size
Living Room
Main
Vinyl
12X16
Dining Room
Main
Laminate
10X22
Kitchen
Main
Vinyl
9X11
Family Room
Main
Laminate
10X19
Laundry
Main
Laminate
8X8
Master Bedroom
Second
Carpet
12X16
Bedroom 2
Second
Carpet
11X16
Bedroom 3
N/A
Bedroom 4
N/A
Recreation Room
Basement
Other
19X34

Utilities

  • Heating Natural Gas, Forced Air
  • Cooling Central Air
  • Water Lake Michigan
  • Sewer Public Sewer

Additional Information

Assessment Includes
Insurance, Clubhouse, Pool, Exterior Maintenance, Lawn Care, Scavenger, Snow Removal
Common Amenities
Park, Sundeck, Tennis Court(s)
Interior Features
Storage
Appliances
Range, Dishwasher, Refrigerator, Washer, Dryer, Disposal
Pets Allowed
Cats OK, Dogs OK
Parking
2 Parking Spaces, Asphalt, Assigned, Yes, Owned, Parking included in price
Schools
Hoffman Estates High School (211), Keller Junior High School (54), Neil Armstrong Elementary School (54)

Payment Calculator

$
$
$
$
$
%
$
years
%
Principal & Interest
$0
Property Tax
$0
Assessments
$0
Home Insurance
$0
Mortgage Insurance
$0

Nearby Transportation

  • I 90 East 1.7 mi
  • I 90 West 1.9 mi
  • Hwy IL 390 West 3.3 mi
  • Hwy IL 390 East 3.3 mi
  • Hwy 53 South 4.8 mi
  • I 290 East 4.8 mi
  • Hwy 53 North 4.9 mi
  • I 290 West 4.9 mi
grid
Register to see 0 more properties