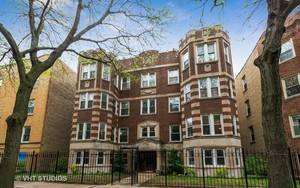
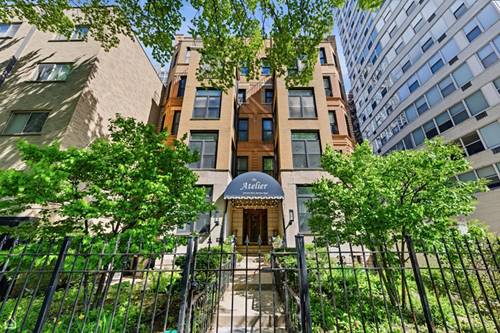
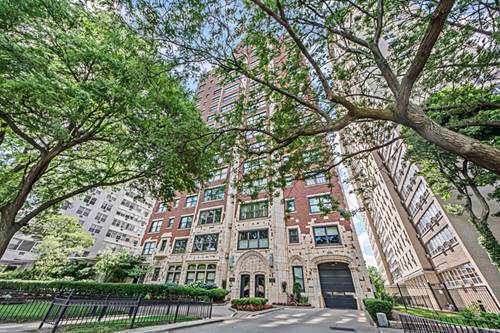
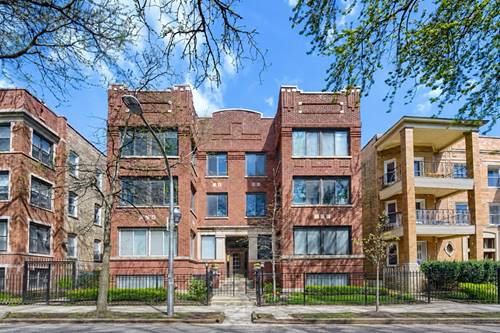
If a spacious, top floor home on a quiet, tree-lined street near Lake Michigan is the luxury lifestyle you're looking for, then you will love this stunning 2BR/2BA home in historic Buena Park. Enter and admire the 14-foot vaulted living room ceiling and cozy gas fireplace. The large sunroom is perfect for an office or sitting area and the southern exposure floods the home with natural light. With upgrades totaling over 85K, this home has been transformed from vintage charm into a beautiful and comfortable modern space with updates to the kitchen, bathrooms, living room, and bedrooms utilizing premium materials/appliances. The HVAC system and in-unit washer and dryer were replaced in 2022. Ample closet space throughout and dedicated storage unit in the basement. The dining area comfortably seats six, or head outdoors where the oversized private deck is the perfect spot to dine al fresco. Two bus lines are at opposite ends of the street, the Sheridan Red Line is two blocks south, walk to Wrigley, or stroll along Lake Michigan in minutes. Grocery stores and numerous restaurants and shops nearby. Rarely available, this exquisite top floor home will be in high demand! Yearly leases allowed. No short term leases allowed. Transferable leased garage parking spot avail for 205/month at 4117 N Broadway.
Property Map
Please use the print button to include maps when printing.
For more information about 942 W Belle Plaine Unit 3E, Chicago, IL 60613 contact Corcoran Urban Real Estate.
Broker Reciprocity
Listing provided by Keller Williams Preferred Realty
All information provided is deemed reliable but is not guaranteed and should be independently verified.
The data relating to real estate for sale on this web site comes in part from the Broker Reciprocity Program of the Midwest Real Estate Data LLC. Real estate listings held by brokerage firms other than Urban Real Estate are marked with the Broker Reciprocity logo and detailed information about them includes the name of the listing brokers.