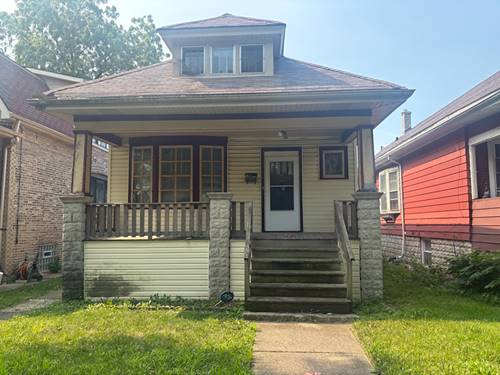
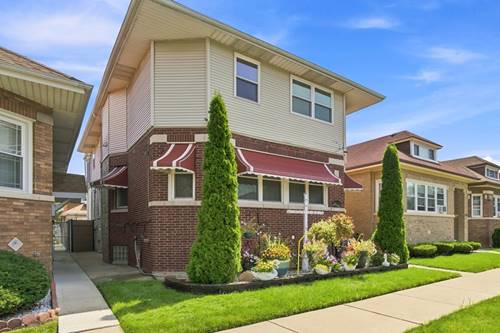
Mind-blowing masterpiece custom designed home with enough large rooms for several families of related living at its best on a beautiful clean well maintained block. Intercoms, security cameras throughout entire house and monitors for added safety and a underground sprinkler system. The main level has all the bells and whistles to confirm your dreams can come true, with a fairy tale backyard with deck and additional storage. The upper level features 4 huge bedrooms and a sun room. Wait until you see the master bedroom suite with it own full bath and kitchen and laundry in the room. The upper level 3rd full bath is giant with a double sink. The basement features 3 generous sized bedrooms and a 3rd kitchen and laundry room with 2 washers and dryers including 3 entrances to the walkout basement. Also 1 storage shed attached to property and 1 detached. Perfect for all your personal or professional housing needs.
Property Map
Please use the print button to include maps when printing.
For more information about 9425 S Throop, Chicago, IL 60620 contact Corcoran Urban Real Estate.
Broker Reciprocity
Listing provided by Alleman & Alleman Realty
All information provided is deemed reliable but is not guaranteed and should be independently verified.
The data relating to real estate for sale on this web site comes in part from the Broker Reciprocity Program
of the Midwest Real Estate Data LLC. Real estate listings held by brokerage firms other than Urban Real Estate are
marked with the Broker Reciprocity logo and detailed information about them includes the name of the listing brokers.
Some IDX listings have been excluded from this website.