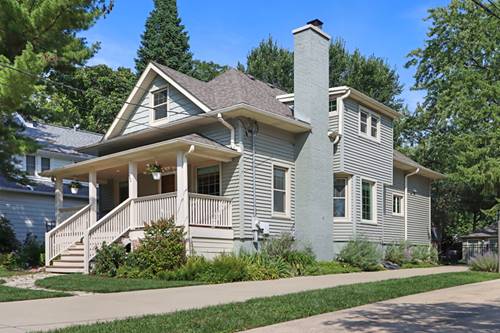
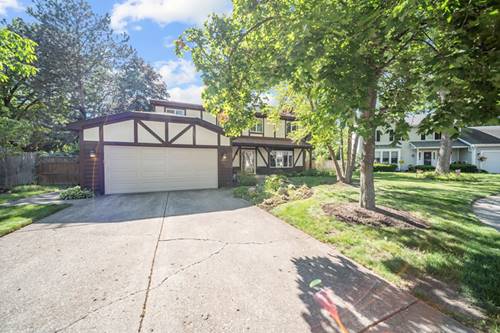
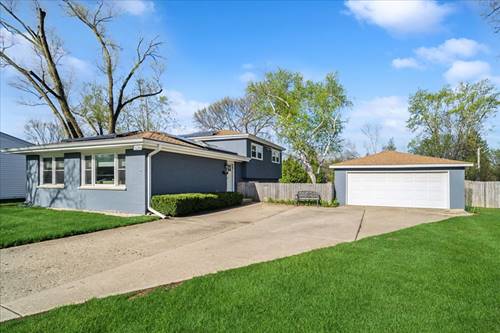
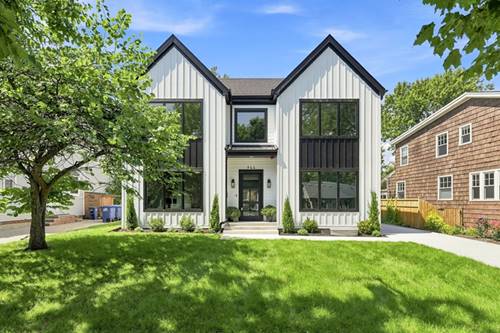
Outstanding opportunity in the heart of Deerfield to own a beautifully updated 4-bedroom, 2.1-bath home that blends early 20th-century character with extensive modern improvements. Built in 1914 and thoughtfully renovated over the years, this inviting home offers a versatile floor plan and a prime location close to downtown Deerfield, the Metra station, parks, library, shopping, and restaurants. A rebuilt front porch provides a welcoming first impression and a comfortable place to relax outdoors. Inside, the spacious living and dining areas showcase original wood paneling, built-in storage, hardwood floors, and a wood-burning fireplace. An adjoining den with built-in shelving offers flexible space for a home office, reading room, or additional sitting area. The custom kitchen, renovated in 2017, is designed for both everyday living and entertaining, with a large center island, high-end stainless steel appliances, quartzite countertops, extensive cabinetry, and views of the backyard. A nearby mudroom and updated powder room provide convenient access to the rear deck. The first-floor primary suite, completed in 2017, features a walk-in closet, additional double closet, and private bath with a walk-in shower and heated floor. Upstairs, three additional bedrooms are complemented by a spacious family room that provides an ideal setting for relaxing, homework, games, or gatherings. The second-floor full bath was renovated in 2019 and includes a tub, while additional closet space provides valuable storage. The finished lower level expands the living space with a recreation room and separate office or study, along with laundry, mechanical, and storage areas with exterior access. The fully fenced backyard is designed for outdoor enjoyment with a patio, fire pit, string lighting, dog run, and established perennial landscaping. An oversized 2.5+ car garage and extra-long concrete driveway installed in 2020 provide exceptional parking and additional outdoor space. A new roof was installed in 2024, and additional improvements include updated windows, gutters, siding, and numerous other enhancements. A rare combination of character, space, updates, and an outstanding central Deerfield location. A very special home, Don't Miss!