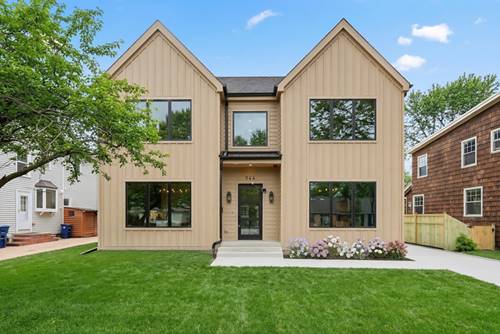
This stunning new construction home offers an unbeatable location-within walking distance to downtown and the train station and just five minutes from the highway for easy commuting. It is also served by highly sought-after Kipling Elementary and Deerfield High School, one of the top-ranked high schools in Illinois. Step inside to experience refined luxury, with wide-plank 5-inch white oak hardwood floors throughout, expansive Pella windows that fill the home with natural light, and elegant quartz countertops. The gourmet kitchen is designed to impress, featuring a 48-inch Dacor refrigerator and range, a dramatic 10-foot island, under-cabinet lighting, and a butler's pantry-perfect for entertaining. A direct-vent gas fireplace adds warmth and sophistication to the main living area. The primary suite is a true retreat, ensuite complete with heated floors, a freestanding soaking tub, and dual 60-inch vanities. Additional standout features include a dedicated dog wash station in the laundry room, a built-in home office thats sure to impress and a well-appointed mudroom with ample storage. The home's impressive scale is highlighted by 10-foot ceilings on the main level, 12-foot ceilings in the bedrooms, 8-foot solid-core doors, and an 8-foot sliding door in the family room. The living room is also pre-wired for surround sound, making entertaining effortless. This exceptional home offers five bedrooms, including two ensuite bedrooms and a total of 4.5 bathrooms-blending luxury, comfort, and thoughtful design throughout.
Property Tour
Property Map
Please use the print button to include maps when printing.
For more information about 944 Rosemary, Deerfield, IL 60015 contact Corcoran Urban Real Estate.
Broker Reciprocity
Listing provided by Real 1 Realty
All information provided is deemed reliable but is not guaranteed and should be independently verified.
The data relating to real estate for sale on this web site comes in part from the Broker Reciprocity Program
of the Midwest Real Estate Data LLC. Real estate listings held by brokerage firms other than Urban Real Estate are
marked with the Broker Reciprocity logo and detailed information about them includes the name of the listing brokers.
Some IDX listings have been excluded from this website.