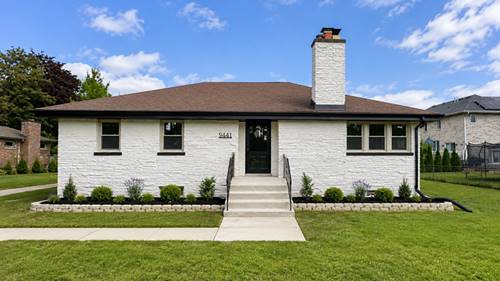
Beautiful all-brick raised ranch situated on nearly half an acre, offering generous living space, extensive recent updates, and a spectacular backyard! The main level welcomes you with a bright and spacious living room featuring a wood-burning fireplace, elegant wainscoting, recessed lighting, and an abundance of natural light. New windows throughout. The beautifully updated kitchen showcases brand-new soft-close cabinetry and quartz countertops. Luxury vinyl flooring flows throughout. Three bedrooms are conveniently located on the main level, including a primary bedroom with a private half bath, plus an additional full bathroom. The fully finished basement offers exceptional additional living space with a second wood-burning fireplace, an expansive family room, an additional bedroom, and a full bathroom. The spacious and versatile layout makes the lower level ideal for an in-law arrangement, guest suite, home office, or extended living space. Outside, enjoy a spectacular oversized backyard with plenty of space for entertaining, recreation, gardening, and more, plus a 2.5-car garage. Nearly half an acre, four bedrooms, 2.5 baths, two wood-burning fireplaces, extensive recent updates, and incredible indoor and outdoor space-all in an unbeatable location!
Property Map
Please use the print button to include maps when printing.
For more information about 9441 Greenwood, Des Plaines, IL 60016 contact Corcoran Urban Real Estate.
Broker Reciprocity
Listing provided by Signature Key Realty LLC
All information provided is deemed reliable but is not guaranteed and should be independently verified.
The data relating to real estate for sale on this web site comes in part from the Broker Reciprocity Program
of the Midwest Real Estate Data LLC. Real estate listings held by brokerage firms other than Urban Real Estate are
marked with the Broker Reciprocity logo and detailed information about them includes the name of the listing brokers.
Some IDX listings have been excluded from this website.