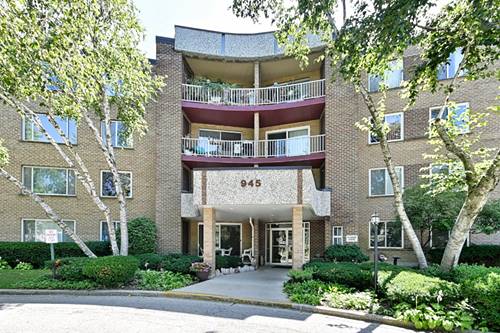
This is a beautiful, completely remodeled 2 bedroom, 2 bath unit. Let's start with the kitchen: quartz countertops, stainless steel appliances, 5 burner stove w/ griddle, French door fridge, micro hood, 3 rack dishwasher, disposal, soft close doors & drawers, breakfast bar. Let's continue to the LR & DR w/ luxury vinyl plank flooring, crown molding, recessed LED lights & patio door to balcony overlooking golf course. Bedrooms w/ LVP flooring, central light fixtures & fans & closet organizers. Primary bedroom w/ walk-in closet. Second bath w/ tub, tile surround, quartz countertop, lighted mirror, ventilation fan & porcelain tile floor. Storage space on same floor. Laundry one floor down on 2nd floor & included in assessment. Conveniently located near downtown Palatine, Metra station, restaurants, shopping, parks, and schools. Quick access to Route 14, Route 53, and I-90. Ample non-dedicated parking spaces available. Cats allowed. No rentals allowed. Elevator building. Clubhouse and pool. Garage space can be rented through association with a short wait list. Everything has been done for you--just move right in.
Property Map
Please use the print button to include maps when printing.
For more information about 945 E Kenilworth Unit 325, Palatine, IL 60074 contact Corcoran Urban Real Estate.
Broker Reciprocity
Listing provided by Grapevine Realty, Inc.
All information provided is deemed reliable but is not guaranteed and should be independently verified.
The data relating to real estate for sale on this web site comes in part from the Broker Reciprocity Program
of the Midwest Real Estate Data LLC. Real estate listings held by brokerage firms other than Urban Real Estate are
marked with the Broker Reciprocity logo and detailed information about them includes the name of the listing brokers.
Some IDX listings have been excluded from this website.