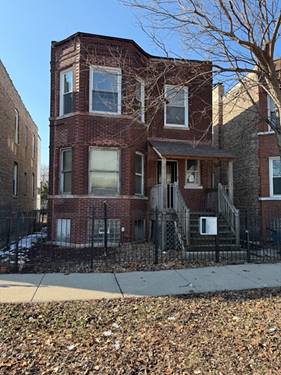
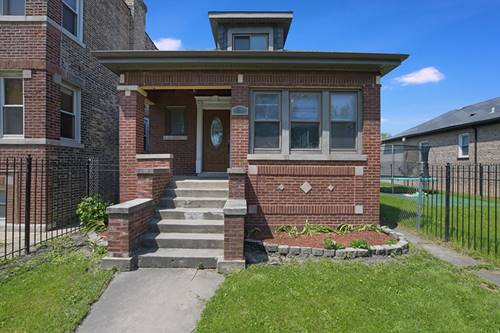
Large Single Family Home in Great Location! This Home is Ready to Move in. Features include a New Roof with a 10 Year Warranty, Freshly Painted, Separate Kitchen, Open Living Room Living Room Combined with Dining Hardwood flooring through out , with plet of natural sunlight. 4 large bedrooms, (2 on Main Level 2 on Lower Level) lower Living space can be used as substantial Family living or bedrooms .2 full Bathrooms, Gas Fireplace, Kitchen with all Stainless Appliances, Granite flooring and matching Granite Countertops. Freshly Painted, Gas Fireplace, Finished Basement with Additional Living Space Including 2 additional Bedrooms. and Family Room with 1 Full Bathroom with Jacuzzi Tub. Plenty of storage space.Very Large Home for a Growing Family. Enjoy your Spring, Summer and Fall outdoor entertaining in your Large Back Yard. Conveniently located to Smith's Park, Humboldt Park, Logan Square and Parks. Minutes away from Shopping, Entertainment, and Transportation. Unfinished Attic with great potential Surrounded by new Developments. Yard with enough space for a 4 car garage. Call to schedule your viewing today.
Property Map
Please use the print button to include maps when printing.
For more information about 946 N Homan, Chicago, IL 60651 contact Corcoran Urban Real Estate.
Broker Reciprocity
Listing provided by RE/MAX Premier
All information provided is deemed reliable but is not guaranteed and should be independently verified.
The data relating to real estate for sale on this web site comes in part from the Broker Reciprocity Program
of the Midwest Real Estate Data LLC. Real estate listings held by brokerage firms other than Urban Real Estate are
marked with the Broker Reciprocity logo and detailed information about them includes the name of the listing brokers.
Some IDX listings have been excluded from this website.