Corcoran Urban Real Estate
$0 to $5,000,000
Any Beds
Any Baths
For Sale
31 Properties Within 0.5 miles of: 946 W Fry, Chicago
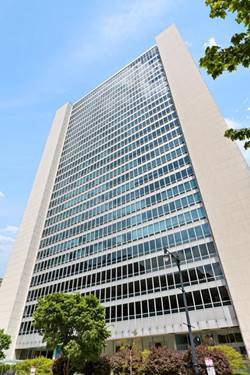
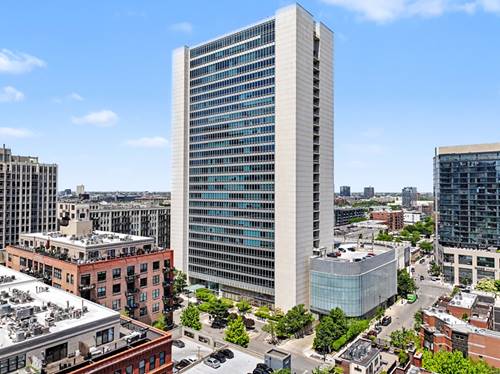
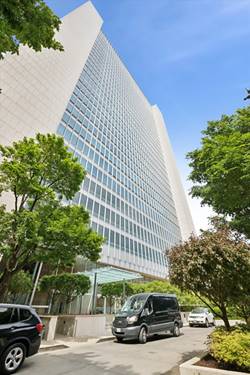
  • 500 W Superior Unit 1602, Chicago, IL 60654
    $675,000
    2 bed | 2 bath
    4 more available units at this address
    $849,000 Unit 1805 2 bd / 2 ba
    $780,000 Unit 1708 3 bd / 2 ba
    $575,000 Unit 1313 2 bd / 2 ba
    $380,000 Unit 1010 2 bd / 2 ba
  • 500 W Superior Unit 1708, Chicago, IL 60654
    $780,000
    3 bed | 2 bath
    4 more available units at this address
    $849,000 Unit 1805 2 bd / 2 ba
    $675,000 Unit 1602 2 bd / 2 ba
    $575,000 Unit 1313 2 bd / 2 ba
    $380,000 Unit 1010 2 bd / 2 ba
  • 500 W Superior Unit 1805, Chicago, IL 60654
    $849,000
    2 bed | 2 bath
    4 more available units at this address
    $780,000 Unit 1708 3 bd / 2 ba
    $675,000 Unit 1602 2 bd / 2 ba
    $575,000 Unit 1313 2 bd / 2 ba
    $380,000 Unit 1010 2 bd / 2 ba

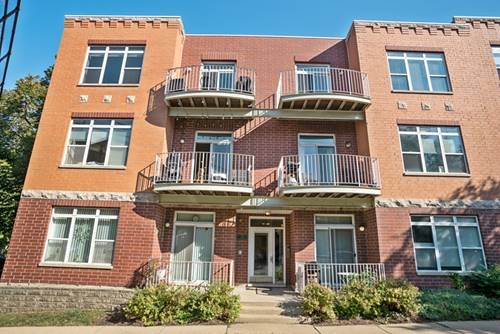
946 W Fry Unit 3E
Chicago, IL 60642

  • 2 Beds
  • 2 Baths
  • 1,200 Sq. Ft.
  • Built In 1998
Price

$395,000

Est Payment
$3,051 / month (details)  
Taxes
$7,804  
Assessments
$405  
Beds
2  
Baths
2  
Rooms
5  
Type
Attached  
Sq. Ft.
1,200  
Built
1998  
Neighborhood
River West  
MLS
#12705942
Status
Active (0 days)

Property Description

Great Location! This quiet top-floor 2-bedroom, 2-bath home in sought-after River West is filled with natural southern light and features an open floor plan with 9.5-foot ceilings, a gas fireplace, refinished hardwood floors, fresh paint, newer bedroom carpeting, and new blinds throughout. The updated kitchen offers granite countertops, refreshed cabinetry, and stainless steel appliances, while the spacious primary suite features a private deck and an updated bath with a double vanity, soaking tub, and separate shower. Additional highlights include a newer in-unit washer and dryer, gated parking, roof rights, and access to a fenced dog run. Just one block from the Blue Line and minutes from River North, the West Loop, and West Town, you'll enjoy easy access to restaurants, shopping, and expressways-making this the perfect place to experience city living at its best.

Property Map

Property Details

Rooms

Room
Level
Flooring
Size
Living Room
Main
Hardwood
16X12
Dining Room
Main
Hardwood
17X14
Kitchen
Main
Hardwood
11X11
Family Room
N/A
Laundry
N/A
Master Bedroom
Main
Carpet
14X13
Bedroom 2
Main
Carpet
11X11
Bedroom 3
N/A
Bedroom 4
N/A

Utilities

  • Heating Natural Gas, Forced Air
  • Cooling Central Air
  • Water Lake Michigan
  • Sewer Public Sewer

Additional Information

Assessment Includes
Water, Insurance, Lawn Care, Scavenger, Snow Removal
Interior Features
Storage, High Ceilings
Appliances
Range, Microwave, Dishwasher, Refrigerator, Washer, Dryer, Disposal
Pets Allowed
Cats OK, Deposit Required, Dogs OK
Parking
1 Parking Spaces, Assigned, Yes, Parking included in price
Schools
District 299

Payment Calculator

$
$
$
$
$
%
$
years
%
Principal & Interest
$0
Property Tax
$0
Assessments
$0
Home Insurance
$0
Mortgage Insurance
$0

Listing History

07-15-2026 Listed at $395,000
Last Modified 7/15/26 1:27 PM

Nearby Transportation

  • Bus 66 0.1 mi
  • Bus 56 0.2 mi
  • Bus 8 0.2 mi
  • Bus 70 0.4 mi
  • Bus 65 0.4 mi
  • Bus 37 0.7 mi
  • Bus 0.8 mi
  • Bus 9 0.8 mi
  • Bus X9 0.8 mi
  • Bus 125 0.9 mi
  • Bus 72 0.9 mi
  • Bus 156 1.0 mi
  • Bus 20 1.0 mi
  • Bus 22 1.0 mi
  • Bus 36 1.1 mi
  • Union Pacific North 1.2 mi
  • Union Pacific Northwest 1.2 mi
  • Union Pacific West 1.2 mi
  • Blue Line 0.2 mi
  • Brown Line 0.8 mi
  • Purple Line 0.8 mi
  • Green Line 0.8 mi
  • Pink Line 0.8 mi
  • Red Line 0.9 mi
  • ZipCar 0.2 mi
  • I 90 West 0.3 mi
  • I 94 West 0.3 mi
  • I 90 East 0.5 mi
  • I 94 East 0.5 mi
  • I 290 West 1.5 mi
  • I 290 East 1.5 mi
  • I 55 South 3.0 mi
  • I 55 North 3.0 mi
grid
Register to see 2 more properties