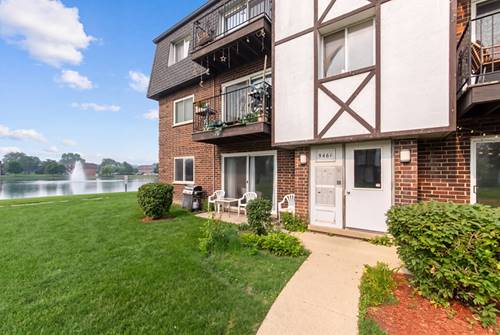
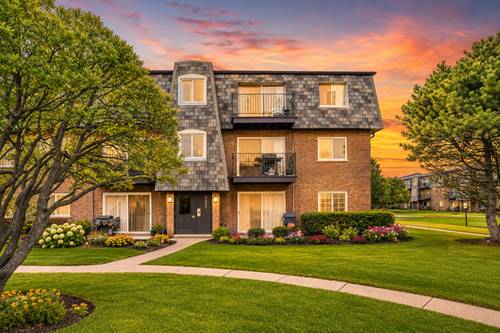
Exceptional first-floor 2-bedroom, 1-bath condo offering one of the best locations in the community with picturesque views of both the lake and the pool from your own private patio. An assigned outdoor parking space is included, adding to the convenience of this move-in-ready home. The updated open-concept kitchen is designed for both everyday living and entertaining, featuring custom mahogany cabinets, granite countertops, a stylish tile backsplash, stainless steel appliances, and a breakfast bar overlooking the main living space. The spacious living room is highlighted by floor-to-ceiling custom mahogany built-in cabinetry, a cozy fireplace, and sliding glass doors that open to the private patio-an ideal spot to relax while enjoying the peaceful lake and pool views. Both generously sized bedrooms offer abundant closet space, recently installed plush carpeting, and custom mahogany cabinetry that provides exceptional storage and a cohesive, high-end look throughout the home. The full bathroom is thoughtfully designed, and the laundry and dedicated storage rooms are conveniently located just across the hall. Residents enjoy outstanding community amenities, including a swimming pool, clubhouse, tennis courts, and beautifully maintained grounds. Ideally located near shopping, dining, and major highways, this home offers the perfect blend of comfort, convenience, and scenic surroundings.
Property Map
Please use the print button to include maps when printing.
For more information about 9461 Bay Colony Unit 1S, Des Plaines, IL 60016 contact Corcoran Urban Real Estate.
Broker Reciprocity
Listing provided by Jameson Sotheby's Intl Realty
All information provided is deemed reliable but is not guaranteed and should be independently verified.
The data relating to real estate for sale on this web site comes in part from the Broker Reciprocity Program
of the Midwest Real Estate Data LLC. Real estate listings held by brokerage firms other than Urban Real Estate are
marked with the Broker Reciprocity logo and detailed information about them includes the name of the listing brokers.
Some IDX listings have been excluded from this website.