Corcoran Urban Real Estate
$0 to $5,000,000
Any Beds
Any Baths
For Sale
17 Properties Within 0.5 miles of: 9465 Harrison, Des Plaines

9465 Harrison Unit 1-713
Des Plaines, IL 60016

  • 4 Beds
  • 3 Baths
  • 1,700 Sq. Ft.
  • Built In 1997
Price

$409,000

Est Payment
$3,026 / month (details)  
Taxes
$7,811  
Assessments
$296  
Beds
4  
Baths
3  
Rooms
8  
Type
Attached  
Sq. Ft.
1,700  
Built
1997  
Neighborhood
Des Plaines  
MLS
#12707749
Status
Active (0 days)

Property Description

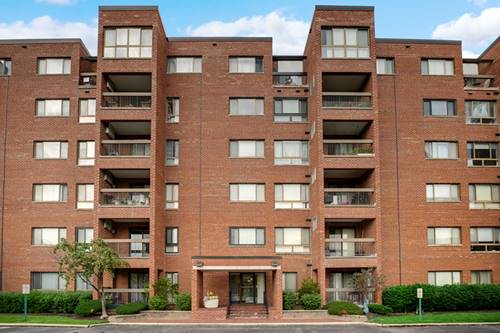
Beautifully updated and highly desirable raised ranch corner unit offering generous living space, an open-concept design, and modern finishes throughout! This spacious 4-bedroom, 3-bathroom home welcomes you with an inviting foyer that opens into the bright main living area, featuring soaring vaulted ceilings and an abundance of natural light. The recently updated kitchen offers a fresh, modern look with professionally painted cabinetry and walls, a brand-new countertop, and a new sink, along with a spacious eat-in dining area that's perfect for everyday living and entertaining. Additional recent improvements include new luxury vinyl flooring in the kitchen and bathrooms, updated bathroom faucets, and stylish new light fixtures, creating a move-in-ready home with contemporary appeal. The expansive dining area opens to a large private balcony, providing the perfect space for outdoor dining, relaxing, or entertaining guests. The primary suite features a private en-suite bathroom and a walk-in closet, while each level of the home includes a full bathroom for added convenience. The fully finished basement offers exceptional additional living space, ideal for a family room, recreation area, home office, or guest accommodations. A generously sized laundry room provides ample storage, and the attached 2-car garage adds everyday convenience. Ideally located in the heart of Des Plaines, this home is just minutes from shopping, dining, parks, schools, and public transportation, offering the perfect combination of comfort, style, and accessibility. Move right in and enjoy all the recent updates this exceptional home has to offer!

Property Map

Property Details

Rooms

Room
Level
Flooring
Size
Living Room
Main
Carpet
14X13
Dining Room
Main
Carpet
12X10
Kitchen
Main
Luxury Vinyl
14X12
Family Room
Main
Carpet
14X13
Laundry
Main
Vinyl
8X6
Master Bedroom
Main
Carpet
16X11
Bedroom 2
Main
Carpet
12X12
Bedroom 3
Main
Carpet
12X10
Bedroom 4
Lower
Carpet
13X11
Foyer
Main
Ceramic Tile
6X4
Balcony/Porch/Lanai
Main
11X7

Utilities

  • Heating Natural Gas
  • Cooling Central Air
  • Water Lake Michigan
  • Sewer Public Sewer

Additional Information

Assessment Includes
Insurance, Exterior Maintenance, Lawn Care, Scavenger, Other
Interior Features
Vaulted Ceiling(s), 1st Floor Bedroom, In-Law Floorplan, Walk-In Closet(s)
Appliances
Range, Microwave, Refrigerator, Washer, Dryer, Disposal
Pets Allowed
Cats OK, Dogs OK
Sub/Complex
Capri
Parking
2 Garage Spaces, Asphalt, Garage Door Opener, Yes, Garage Owned, Attached, Garage, Parking included in price
Schools
Maine East High School (207), Gemini Junior High School (63), Apollo Elementary School (63)

Payment Calculator

$
$
$
$
$
%
$
years
%
Principal & Interest
$0
Property Tax
$0
Assessments
$0
Home Insurance
$0
Mortgage Insurance
$0

Listing History

07-16-2026 Listed at $409,000
Last Modified 7/16/26 6:04 PM

Nearby Transportation

  • I 294 North 0.6 mi
  • I 294 South 1.6 mi
  • I 90 East 4.3 mi
  • I 90 West 4.6 mi
  • Hwy 12 4.8 mi
  • Hwy 45 4.8 mi
  • I 94 East 4.9 mi
grid
Register to see 0 more properties