Corcoran Urban Real Estate
$0 to $5,000,000
Any Beds
Any Baths
For Sale
18 Properties Within 0.5 miles of: 949 N Willard, Chicago

949 N Willard Unit 403
Chicago, IL 60642

  • 2 Beds
  • 2 Baths
  • 1,100 Sq. Ft.
  • Built In 2004
Price

$439,000

Est Payment
$3,280 / month (details)  
Taxes
$7,590  
Assessments
$430  
Beds
2  
Baths
2  
Rooms
5  
Type
Attached  
Sq. Ft.
1,100  
Built
2004  
Neighborhood
River West  
MLS
#12694396
Status
Active

Property Description

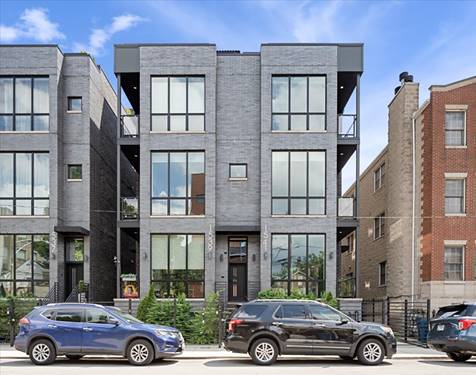
Welcome to 949 N. Willard Ct. Unit 403, a move-in-ready 2-bedroom, 2-bathroom condo with incredible skyline views in a truly central Chicago location. Ideally situated between River West, Noble Square, West Town, Goose Island, and Wicker Park, this home offers easy access to a wide variety of neighborhood amenities, shopping, restaurants and parks. Inside, the open layout is filled with natural light and features soaring lofted ceilings, hardwood floors, a gas fireplace with a modern accent wall, and a private balcony with unbeatable views of the Chicago skyline. The kitchen opens to the living and dining areas and includes white 42" cabinetry, granite countertops, a pantry, Frigidaire stainless steel appliances, brand new microwave, and a breakfast bar with seating. Not always common in loft-style homes, both bedrooms are fully enclosed for added privacy. The spacious primary suite features a large walk-in closet with custom organizers and an updated ensuite bathroom with a double vanity, Jacuzzi tub, and separate full-body spray shower. The second bedroom also includes custom closet organizers and is conveniently located near the 2nd full bathroom with its own full-body spray shower. Additional highlights include in-unit laundry, fresh paint throughout, and thoughtful updates over the past five years including refinished hardwood floors, updated bedroom flooring, and a redesigned fireplace feature wall. A heated garage parking space and private storage unit are also included. Close to Eckhart Park, the Blue Line, and I-90, offering convenient access to everything Chicago has to offer.

Property Video

Property Map

Property Details

Rooms

Room
Level
Flooring
Size
Living Room
Main
Hardwood
22X11
Dining Room
Main
Hardwood
10X10
Kitchen
Main
Hardwood
12X10
Family Room
N/A
Laundry
N/A
Master Bedroom
Main
Vinyl
12X13
Bedroom 2
Main
Vinyl
8X12
Bedroom 3
N/A
Bedroom 4
N/A
Balcony/Porch/Lanai
Main
4X10
Foyer
Main
9X5

Utilities

  • Heating Natural Gas, Forced Air
  • Cooling Central Air
  • Water Lake Michigan
  • Sewer Public Sewer

Additional Information

Assessment Includes
Water, Parking, Insurance, Exterior Maintenance, Lawn Care, Scavenger, Snow Removal, Internet
Common Amenities
Elevator in Residence, Storage, Security Door Lock(s), Elevator(s)
Interior Features
Elevator, Storage, Walk-In Closet(s), Open Floorplan, Granite Counters, Pantry
Exterior Features
Balcony
Appliances
Range, Microwave, Dishwasher, Refrigerator, Washer, Dryer, Disposal, Stainless Steel Appliance(s)
Pets Allowed
Cats OK, Dogs OK, Number Limit
Parking
1 Garage Spaces, Asphalt, Garage Door Opener, Heated Garage, Yes, Garage Owned, Attached, Garage, Parking included in price
Schools
District 299

Payment Calculator

$
$
$
$
$
%
$
years
%
Principal & Interest
$0
Property Tax
$0
Assessments
$0
Home Insurance
$0
Mortgage Insurance
$0

Nearby Transportation

  • Bus 56 0.1 mi
  • Bus 66 0.2 mi
  • Bus 70 0.3 mi
  • Bus 9 0.5 mi
  • Bus X9 0.5 mi
  • Bus 8 0.5 mi
  • Bus 65 0.6 mi
  • Bus 72 0.8 mi
  • Bus 50 1.0 mi
  • Bus 37 1.1 mi
  • Bus 1.2 mi
  • Bus 125 1.2 mi
  • Bus 73 1.2 mi
  • Bus 20 1.2 mi
  • Blue Line 0.3 mi
  • Red Line 0.9 mi
  • Green Line 1.0 mi
  • Pink Line 1.0 mi
  • Brown Line 1.2 mi
  • Purple Line 1.2 mi
  • ZipCar 0.2 mi
  • I 90 East 0.1 mi
  • I 94 East 0.1 mi
  • I 90 West 0.1 mi
  • I 94 West 0.1 mi
  • I 290 West 1.6 mi
  • I 290 East 1.7 mi
  • I 55 South 3.1 mi
  • I 55 North 3.1 mi
grid
Register to see 1 more properties