Corcoran Urban Real Estate
$0 to $5,000,000
Any Beds
Any Baths
For Sale
5 Properties Within 0.5 miles of: 950 Dunham, West Chicago

950 Dunham
West Chicago, IL 60185

  • 3 Beds
  • 3 / 1 Baths
  • 2,300 Sq. Ft.
  • Built In 2000
Price

$525,000

Est Payment
$3,676 / month (details)  
Taxes
$11,386  
Beds
3  
Baths
3 / 1  
Rooms
10  
Type
Detached  
Sq. Ft.
2,300  
Lot Size
90 X 130  
Built
2000  
Neighborhood
West Chicago  
MLS
#12755963
Status
Active (3 days)

Property Description

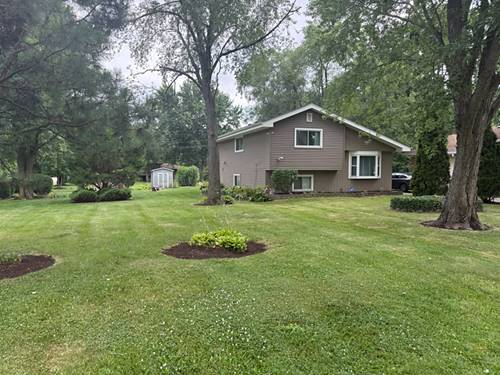
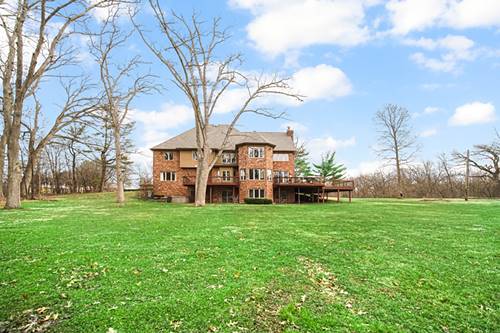
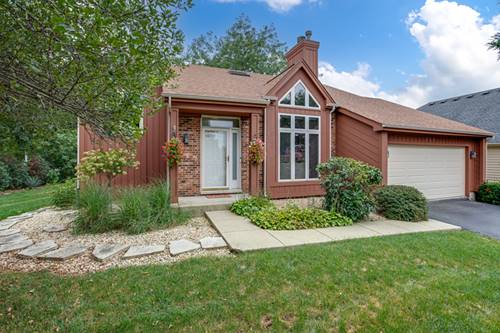
This lovely custom built Airhart home, complete with a finished basement, is located in the sought-after school district #25 and a short walk to the Wheaton Academy High School. The main level features a spacious living room with a custom floor-to-ceiling stone fireplace and a cathedral ceiling, along with cherry hardwood floors that extend through the living room, dining room, and the bright sunroom. The bright eat-in kitchen offers custom cabinetry, all stainless steel appliances, granite countertops, and access to a 20' x 16' Trex deck. Also located on the main level is the convenient laundry room with many cabinets and a sink, plus the powder room. The spacious open family room features a sliding glass door that opens to a private brick paver patio. The finished basement provides even more living space, featuring a recreation room, a den/office, a workout area, plus a full bath. Upstairs you will discover spacious bedrooms, an updated hall bath PLUS the private primary suite featuring a cathedral ceiling with a ceiling fan, double closets, and a private bath with a separate travertine-tile shower and floor, soaker tub, and 39-inch-high double vanity. Major updates include a whole-house generator installed in 2013, furnace in 2020, and a new roof in 2021. This is a popular neighborhood and is located minutes from major roads, the Metra train to Chicago, the Northwestern Hospital, golf courses, forest preserves, parks, walking paths, restaurants and shopping. This is a beauty.

Property Map

Property Details

Rooms

Room
Level
Flooring
Size
Living Room
Main
Hardwood
25X15
Dining Room
Main
Hardwood
12X10
Kitchen
Main
Ceramic Tile
17X13
Family Room
Lower
Wood Laminate
28X14
Laundry
Main
Vinyl
12X6
Master Bedroom
Third
Wood Laminate
19X14
Bedroom 2
Second
Wood Laminate
12X12
Bedroom 3
Second
Wood Laminate
12X10
Bedroom 4
N/A
Sun Room
Main
Hardwood
14X11
Loft
Third
Wood Laminate
10X07
Den
Basement
Carpet
11X10
Recreation Room
Basement
26X14

Utilities

  • Heating Natural Gas, Forced Air
  • Cooling Central Air
  • Water Public
  • Sewer Public Sewer

Additional Information

Interior Features
Cathedral Ceiling(s)
Appliances
Range, Dishwasher, Refrigerator, Washer, Dryer, Disposal
Sub/Complex
Hampton Hills
Parking
2 Garage Spaces, Asphalt, Garage Door Opener, Yes, Garage Owned, Attached, Garage
Schools
Community High School (94), Benjamin Middle School (25), Evergreen Elementary School (25)

Payment Calculator

$
$
$
$
$
%
$
years
%
Principal & Interest
$0
Property Tax
$0
Assessments
$0
Home Insurance
$0
Mortgage Insurance
$0

Listing History

09-11-2026 Listed at $525,000
Last Modified 9/11/26 11:56 AM

Nearby Transportation

  • Union Pacific West 1.2 mi
grid
Register to see 0 more properties