Corcoran Urban Real Estate
$0 to $5,000,000
Any Beds
Any Baths
For Sale
81 Properties Within 0.5 miles of: 950 W Monroe, Chicago

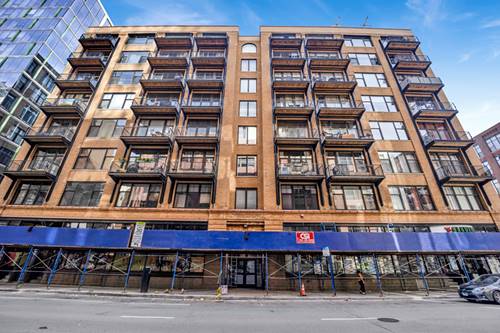
950 W Monroe Unit 612
Chicago, IL 60607

  • 1 Beds
  • 1 Baths
  • 763 Sq. Ft.
  • Built In 2005
Price

$375,000

Est Payment
$3,034 / month (details)  
Taxes
$6,247  
Assessments
$580  
Beds
1  
Baths
1  
Rooms
4  
Type
Attached  
Sq. Ft.
763  
Lot Size
CONDO  
Built
2005  
Neighborhood
West Loop  
Building
Residences at 950 W Monroe  
MLS
#12719825
Status
Active

Property Description

Bright, updated 1-bedroom, 1-bath condo in the heart of the West Loop featuring an open layout with dark hardwood floors, custom built-ins surrounding a gas fireplace, and abundant natural light. The kitchen offers 42" white shaker cabinets, a center island with seating, and ample storage. The renovated bathroom features a modern walk-in shower. Enjoy the convenience of an in-unit washer and dryer, a private balcony with space to grill and relax, deeded indoor garage parking, and additional storage (Storage Cube #36). Full amenity building with workout facility and business center, doorman, on-site management, and dry cleaning pickup and drop-off service. Ideally located adjacent to Mary Bartelme Park, you'll have easy access to the farmers market, Movies in the Park, the dog park, and some of the West Loop's best restaurants, shopping, and entertainment.

Property Map

Property Details

Rooms

Room
Level
Flooring
Size
Living Room
Main
Hardwood
14X11
Dining Room
Main
Hardwood
9X12
Kitchen
Main
Hardwood
12X10
Family Room
N/A
Laundry
N/A
Master Bedroom
Main
Carpet
12X11
Bedroom 2
N/A
Bedroom 3
N/A
Bedroom 4
N/A
Foyer
Main
14X6
Balcony/Porch/Lanai
Main
11X6

Utilities

  • Heating Natural Gas, Forced Air
  • Cooling Central Air
  • Water Lake Michigan
  • Sewer Public Sewer

Additional Information

Assessment Includes
Water, Insurance, Doorman, Exercise Facilities, Exterior Maintenance, Scavenger, Snow Removal, Internet
Common Amenities
Commissary, Elevator in Residence, Exercise Room, Storage, On Site Manager/Engineer, Receiving Room, Business Center, Elevator(s)
Interior Features
Storage
Exterior Features
Balcony
Appliances
Range, Microwave, Dishwasher, Refrigerator, Washer, Dryer, Disposal, Stainless Steel Appliance(s)
Pets Allowed
Additional Pet Rent, Cats OK, Deposit Required, Dogs OK
Parking
1 Garage Spaces, Garage Door Opener, Heated Garage, Yes, Garage Owned, Attached, Garage, Parking included in price
Schools
District 299

Payment Calculator

$
$
$
$
$
%
$
years
%
Principal & Interest
$0
Property Tax
$0
Assessments
$0
Home Insurance
$0
Mortgage Insurance
$0

Nearby Transportation

  • Bus 20 0.1 mi
  • Bus 126 0.2 mi
  • Bus 8 0.2 mi
  • Bus 60 0.4 mi
  • Bus 7 0.4 mi
  • Bus J14 0.4 mi
  • Bus 56 0.5 mi
  • Bus 157 0.5 mi
  • Bus 125 0.5 mi
  • Bus 124 0.5 mi
  • Bus 130 0.5 mi
  • Bus 192 0.5 mi
  • Bus 28 0.6 mi
  • Bus 121 0.6 mi
  • Bus 1 0.6 mi
  • Union Pacific North 0.6 mi
  • Union Pacific Northwest 0.6 mi
  • Union Pacific West 0.6 mi
  • Burlington Northern 0.7 mi
  • Heritage Corridor 0.7 mi
  • Milwaukee North 0.7 mi
  • Milwaukee West 0.7 mi
  • North Central Service 0.7 mi
  • Southwest Service 0.7 mi
  • Rock Island 1.0 mi
  • Green Line 0.3 mi
  • Pink Line 0.3 mi
  • Blue Line 0.4 mi
  • Orange Line 0.9 mi
  • Brown Line 0.9 mi
  • ZipCar 0.1 mi
  • I 90 East 0.3 mi
  • I 94 East 0.3 mi
  • I 90 West 0.3 mi
  • I 94 West 0.3 mi
  • I 290 West 0.4 mi
  • I 290 East 0.4 mi
  • I 55 South 1.8 mi
  • I 55 North 1.8 mi
grid
Register to see 0 more properties