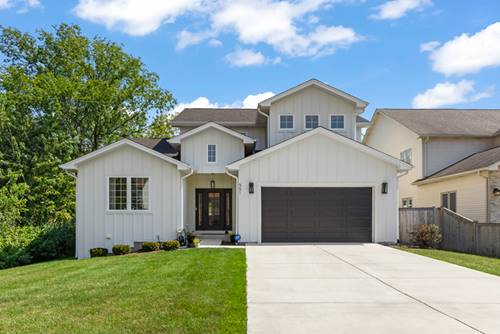
Love where you live! | Experience elevated living in this exceptional home offering nearly 5,000 square feet of beautifully finished living space. Thoughtfully designed with four bedrooms, 3.5 baths and an inviting loft, this home blends timeless style with everyday comfort. The first-floor primary suite is a luxurious retreat featuring a freestanding soaking tub, porcelain-tiled shower, mosaic flooring and a spacious walk-in closet. At the heart of the home, the showstopping kitchen offers timeless 42-inch white cabinetry, Thermador appliances and an impressive 10-foot island crowned with waterfall quartz countertops. Soaring ceilings and abundant natural light create a dramatic two-story living room, while white oak flooring, custom pantry doors, designer tilework and carefully selected finishes add beauty throughout. Enjoy the convenience of a private main-floor office. A fully equipped laundry room, functional mudroom, and epoxy-finished garage floors make everyday living effortless. The finished basement features nine-foot ceilings and rough-in plumbing, providing wonderful additional living and entertaining space. Ideally positioned on a quiet cul-de-sac with a deep lot and generous private backyard. Enjoy easy access to shopping, dining, expressways and the train station. | Sophisticated, spacious and truly special-this is the home you have been waiting for!
Property Map
Please use the print button to include maps when printing.
For more information about 951 N Harvard, Villa Park, IL 60181 contact Corcoran Urban Real Estate.
Broker Reciprocity
Listing provided by @properties Christie's International Real Estate
All information provided is deemed reliable but is not guaranteed and should be independently verified.
The data relating to real estate for sale on this web site comes in part from the Broker Reciprocity Program
of the Midwest Real Estate Data LLC. Real estate listings held by brokerage firms other than Urban Real Estate are
marked with the Broker Reciprocity logo and detailed information about them includes the name of the listing brokers.
Some IDX listings have been excluded from this website.