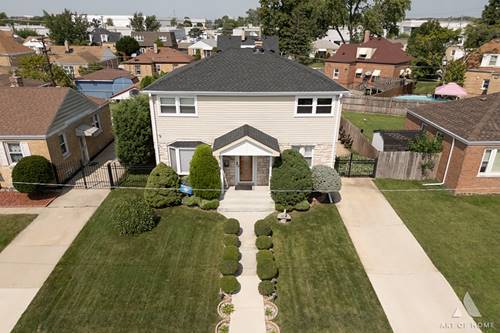
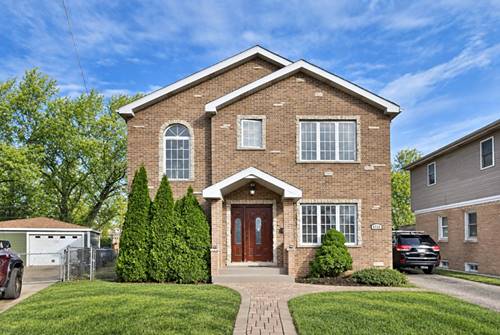
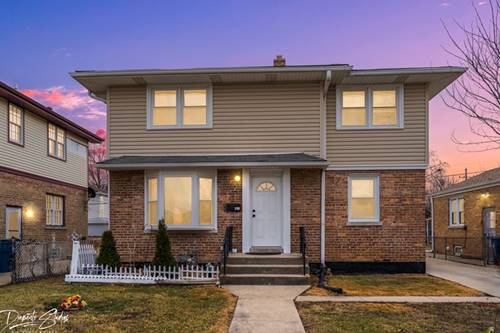
Beautifully maintained and spacious two-story, 4-bedroom move-in-ready home! This updated property features an updated kitchen with stainless steel appliances, an updated bathroom, and a separate formal dining room. Gorgeous hardwood floors flow throughout the first and second levels. Recent improvements include a new roof on both the home and garage, replaced this summer, new gutters, a new downstairs A/C unit, and an updated water heater. The home features two separate HVAC systems, providing added comfort and efficiency. New LED lighting has also been installed throughout every bedroom and hallway. The full finished basement offers additional living and entertaining space, complete with a bar, and generously sized laundry room. Additional highlights include a gated side driveway, wood deck, fenced yard, and low-maintenance exterior. Located within Schiller Park School District 81, serving Kennedy Elementary School, Washington Elementary School, and Lincoln Middle School. Excellent location for commuters! Conveniently located near the Franklin Park Metra station and the Metra station at Belmont Avenue, with easy access to I-290 and I-294, I 90/94 and close to O'Hare International Airport. Schools, public transportation, shopping, and major transportation routes are all within easy reach. A spacious, beautifully maintained home with extensive recent improvements in a convenient location-just move in and enjoy!
Property Map
Please use the print button to include maps when printing.
For more information about 9510 Davis, Franklin Park, IL 60131 contact Corcoran Urban Real Estate.
Broker Reciprocity
Listing provided by FIERRO LEGACY REALTY INC
All information provided is deemed reliable but is not guaranteed and should be independently verified.
The data relating to real estate for sale on this web site comes in part from the Broker Reciprocity Program
of the Midwest Real Estate Data LLC. Real estate listings held by brokerage firms other than Urban Real Estate are
marked with the Broker Reciprocity logo and detailed information about them includes the name of the listing brokers.
Some IDX listings have been excluded from this website.