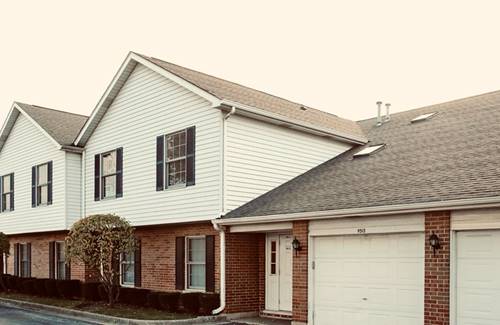
Welcome to this BRIGHT and BEAUTIFUL 2-bedroom, 2-bathroom Ranch Townhome with an attached garage in Morton Grove. The expansive open floor plan is filled with natural light and features gleaming floors, recessed lights, and freshly painted throughout. Enjoy this spacious Living Room with a fireplace, and a patio door that leads out to a nice size semi-private patio for your summer enjoyment and entertaining. Separate Dining Room for all of your holiday guest. The spacious eat-in kitchen has lots of cabinets and counter space, a built-in desk area, and a generous eating space with sliding doors leading to a semi-private patio and fenced yard. The Primary Suite offers a peaceful retreat with a huge walk-in closet, and a luxurious en-suite bath featuring a separate walk-in shower. The second bedrooms has ample closet space along with a wall of cabinets. A convenient laundry/utility room includes washer and dryer, overhead storage, and utility sink. Enjoy the convenience of 2 assigned parking spots with plenty of extra guest parking. Ideally located just minutes from Golf Mill Mall, top-rated restaurants, shopping, entertainment, local parks, libraries, golf courses, transportation, and the Metra. This townhome is move-in ready and offers the perfect blend of comfort, style, and convenience. This is a must see and will not last long!
Property Map
Please use the print button to include maps when printing.
For more information about 9513 Washington, Morton Grove, IL 60053 contact Corcoran Urban Real Estate.
Broker Reciprocity
Listing provided by Berkshire Hathaway HomeServices Chicago
All information provided is deemed reliable but is not guaranteed and should be independently verified.
The data relating to real estate for sale on this web site comes in part from the Broker Reciprocity Program
of the Midwest Real Estate Data LLC. Real estate listings held by brokerage firms other than Urban Real Estate are
marked with the Broker Reciprocity logo and detailed information about them includes the name of the listing brokers.
Some IDX listings have been excluded from this website.