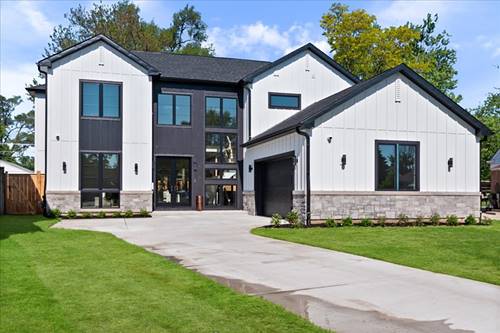
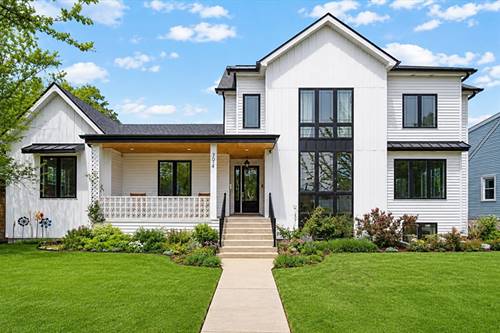
New Construction in the Awarded Niles North HS District with 6 bedrooms, 6.5 bathrooms and an office. 5 on-suite Bedrooms. Including One on the main level. Bedrooms have walk-in closets. White Oak Hardwood floors throughout, 10-foot ceilings on the main level and 9 ft on the 2nd floor and basement. Extra Large Master-Bath with heated floors and Steam Shower. Main level has a Chef's dream European Kitchen with Bosch Appliances, waterfall Island and tons of cabinetry with a walk-in Pantry. Separate formal dining and formal living room. Full and finished Basement with the 6th bedroom, an office, 6th full bath and a large entertainment area with a Bar. Large outdoor covered Patio with the hook up for TV, Built-in Speakers, Exterior Cameras and Gas Grill Hook-up. Private Fenced-In Yard with new Sod. Neighborhood is surrounded with New Construction Homes, walking distance to Park with access to Volleyball Court, Baseball Field, Tennis Courts, Kids Play area and Walking Trail. Short drive to Golf Course, Bike Trails, Forest Preserve and an Easy access to both i94 and i294 from Dempster.
Property Map
Please use the print button to include maps when printing.
For more information about 9516 Marion, Morton Grove, IL 60053 contact Corcoran Urban Real Estate.
Broker Reciprocity
Listing provided by Coldwell Banker Realty
All information provided is deemed reliable but is not guaranteed and should be independently verified.
The data relating to real estate for sale on this web site comes in part from the Broker Reciprocity Program of the Midwest Real Estate Data LLC. Real estate listings held by brokerage firms other than Urban Real Estate are marked with the Broker Reciprocity logo and detailed information about them includes the name of the listing brokers.