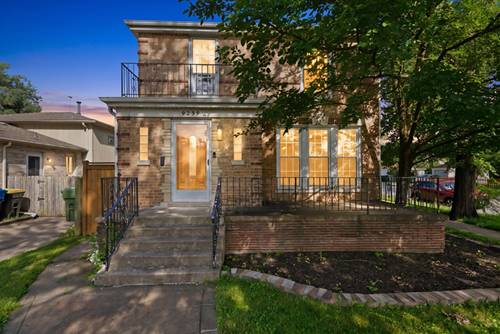
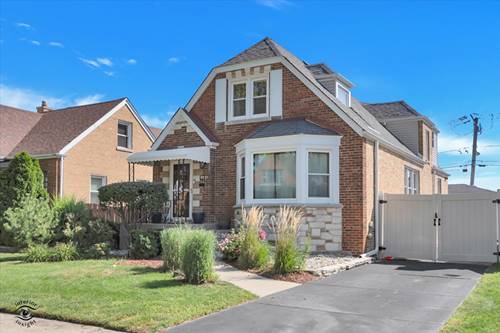
Beautifully updated 4-bedroom, 4-bath home offering over 3,000 sq ft of thoughtfully finished living space across three levels. Gleaming hardwood floors, 6-panel oak doors, and remodeled baths set a quality tone throughout, while the bright kitchen impresses with granite countertops, premium stainless-steel appliances, and a cozy fireplace - ideal for both everyday living and effortless entertaining. Step outside to a newer deck overlooking a paver patio and fully fenced backyard, a private and polished setting for gatherings of any size. The finished basement extends your living options further, featuring a spacious family room, dry bar, and generous storage. Peace of mind comes built in: newer furnace, central air, windows, deck, and fence - along with a 2.5-car garage and a one-year home warranty included. Located in the southwest quadrant of Evergreen Park, within the attendance boundaries of an award-winning elementary school.
Property Map
Please use the print button to include maps when printing.
For more information about 9521 S Sawyer, Evergreen Park, IL 60805 contact Corcoran Urban Real Estate.
Broker Reciprocity
Listing provided by Keller Williams Preferred Rlty
All information provided is deemed reliable but is not guaranteed and should be independently verified.
The data relating to real estate for sale on this web site comes in part from the Broker Reciprocity Program
of the Midwest Real Estate Data LLC. Real estate listings held by brokerage firms other than Urban Real Estate are
marked with the Broker Reciprocity logo and detailed information about them includes the name of the listing brokers.
Some IDX listings have been excluded from this website.