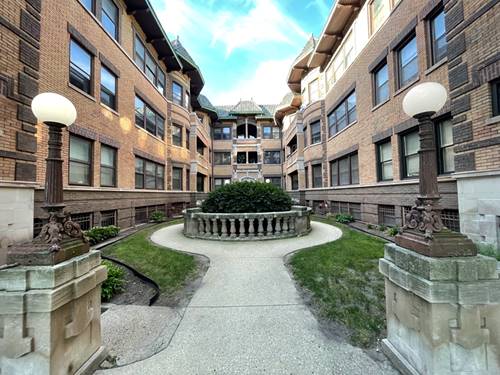
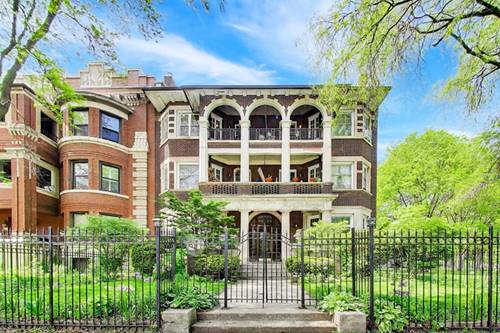
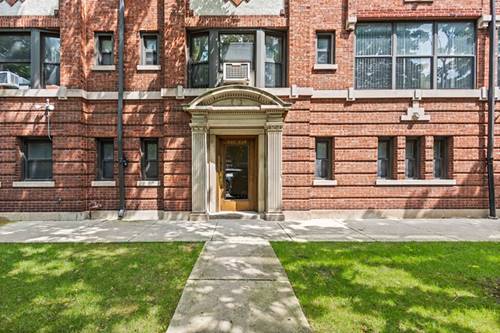
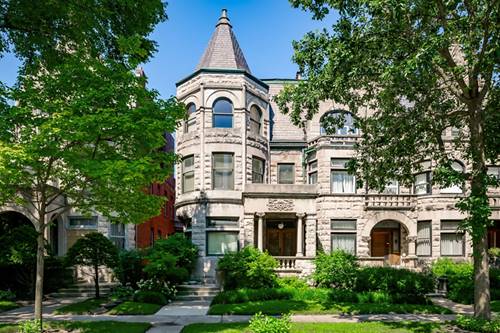
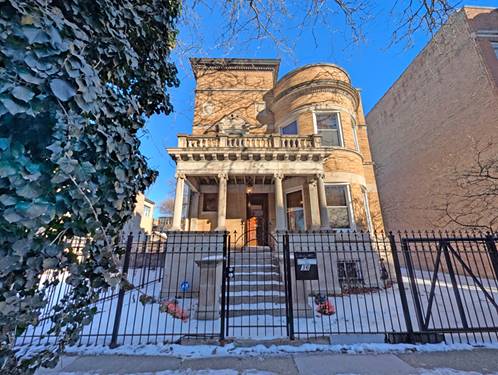
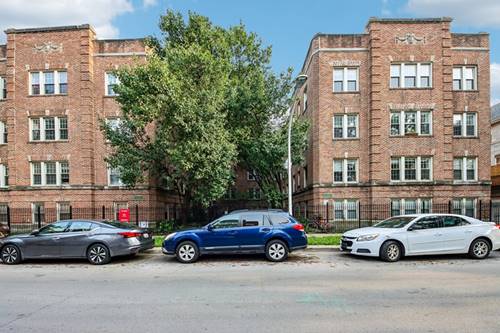
Historic Hyde Park elegance meets endless potential. Nestled in the heart of Hyde Park, this expansive vintage residence offers an exceptional opportunity to own a home rich in architectural character and timeless craftsmanship. Original hardwood floors, substantial millwork, solid wood doors, and elegant moldings showcase the quality and artistry rarely found in today's construction. Designed for gracious living and entertaining, the home features generously proportioned rooms filled with natural light, a beautifully preserved butler's pantry with original built-ins, a charming enclosed sunroom, and a spacious covered terrace perfect for enjoying quiet mornings or evening gatherings. The updated Jack-and-Jill bath blends modern convenience with the home's historic appeal while preserving its classic character. Ideally located just moments from the University of Chicago, the Obama Presidential Center, Jackson Park, the lakefront, museums, restaurants, and public transportation, this residence places the very best of Hyde Park at your doorstep. Whether you're seeking to thoughtfully restore a historic treasure or simply appreciate the craftsmanship of a bygone era, this home presents a remarkable opportunity to make it your own. Property is being sold As-Is. Disc.: The PIN reflects the address of 951 E 51st St., however the mailing address and utilities are connected to 953 E Hyde Park Blvd.
Property Map
Please use the print button to include maps when printing.
For more information about 953 E Hyde Park Unit 3, Chicago, IL 60615 contact Corcoran Urban Real Estate.
Broker Reciprocity
Listing provided by Jameson Sotheby's Intl Realty
All information provided is deemed reliable but is not guaranteed and should be independently verified.
The data relating to real estate for sale on this web site comes in part from the Broker Reciprocity Program
of the Midwest Real Estate Data LLC. Real estate listings held by brokerage firms other than Urban Real Estate are
marked with the Broker Reciprocity logo and detailed information about them includes the name of the listing brokers.
Some IDX listings have been excluded from this website.