Please use the print button to include maps when printing.
Property Details
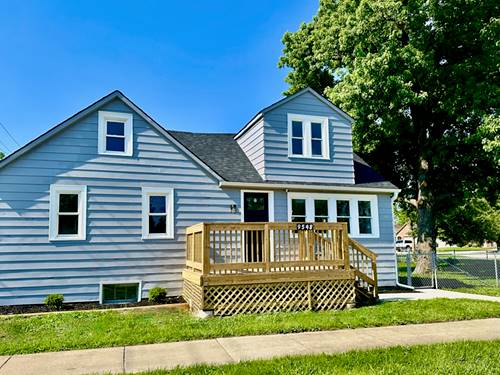
Rooms
Room
Level
Flooring
Size
Living Room
Main
Engineered Hardwood
10X23
Dining Room
Main
Engineered Hardwood
COMBO
Kitchen
Main
Engineered Hardwood
18X23
Family Room
Basement
Plank
12X34
Laundry
Basement
Plank
10X15
Master Bedroom
Second
Engineered Hardwood
14X14
Bedroom 2
Second
Engineered Hardwood
14X10
Bedroom 3
Second
Hardwood
12X10
Bedroom 4
N/A
Mud Room
Basement
Plank
10X10
Utilities
Heating Natural Gas
Cooling Central Air
Water Public
Sewer Public Sewer
Additional Information
Interior Features
Vaulted Ceiling(s), Walk-In Closet(s), Open Floorplan, Dining Combo, Quartz Counters
Appliances
Range, Dishwasher, Portable Dishwasher
Parking
2 Garage Spaces, Concrete, Off Site, Garage Owned, Detached, Garage, Parking included in price
Schools
District 229, District 122
Payment Calculator
Nearby Transportation
Southwest Service
1.0 mi
I 294 South
1.4 mi
I 294 North
1.4 mi
Hwy 171
3.8 mi
Broker Reciprocity
Listing provided by Access Realtors, INC.
All information provided is deemed reliable but is not guaranteed and should be independently verified.
The data relating to real estate for sale on this web site comes in part from the Broker Reciprocity Program
of the Midwest Real Estate Data LLC. Real estate listings held by brokerage firms other than Urban Real Estate are
marked with the Broker Reciprocity logo and detailed information about them includes the name of the listing brokers.
Some IDX listings have been excluded from this website.