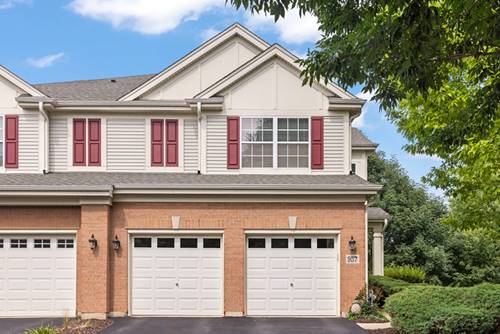
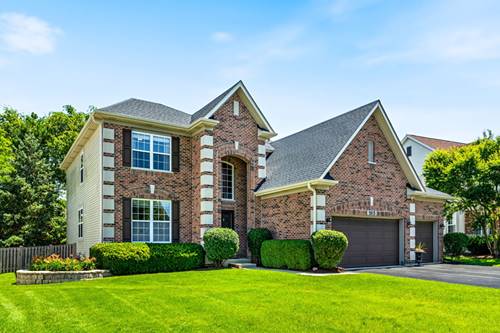
FIRST TIME ON THE MARKET, AND THE BUILDER'S HOME! Welcome home to 957 Winners Cup Court, situated in the desirable Haverton subdivision of Naperville. It's the only home in the subdivision built with 4 bedrooms, and the first home built. From the moment you step inside, you'll notice the oversized trim and casing throughout, as well as beautiful natural light flooding in, setting the stage for the one you've been waiting for. The heart of the home is a beautifully appointed kitchen featuring 42" cabinetry, under-counter lighting, a gold-inlaid backsplash, and an Advantium oven/microwave/convection combo, all anchored by newer stainless steel appliances. A three-sided gas fireplace warms the living space/den and formal dining room. Right off the den, you'll find access onto your spacious deck, which also includes a natural gas line for a grill. Enjoy morning coffee overlooking the tranquil Spring Brook Forest Preserve. Head upstairs via the custom staircase, a true showstopper and the only one of its kind in the model, to find all four bedrooms, with ceiling fans, conveniently located on the second floor, each with custom closet built-ins. The primary suite impresses with a large walk-in closet featuring built-ins of its own, along with an oversized hall tub, Kohler fixtures with Moen hardware, a spacious linen closet, and new shower doors. Don't forget the second-floor laundry room as well. The walkout basement offers a full bathroom, huge under-stair storage, and endless flexibility for a home office, gym, or additional living space. You'll also enjoy the dry bar below, perfect for hosting the big games on Sundays. Additional peace of mind comes with major mechanical updates, including a new roof and siding (2021), HVAC (2026), hot water heater (2019), 200 amp electrical service, a sump pump with battery backup, front sprinkler system, and belt-driven garage door openers. This home is truly the one, and a rare find in the market. Welcome home!