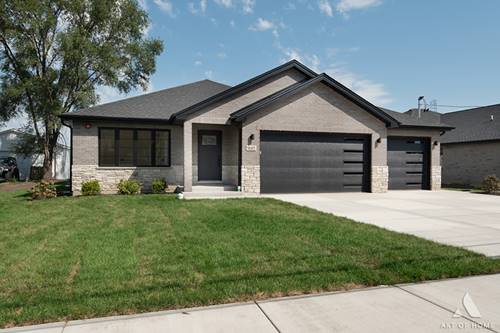
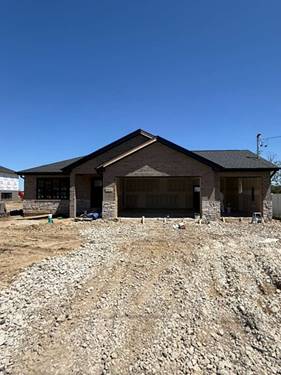
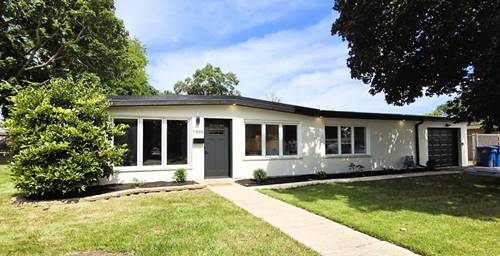
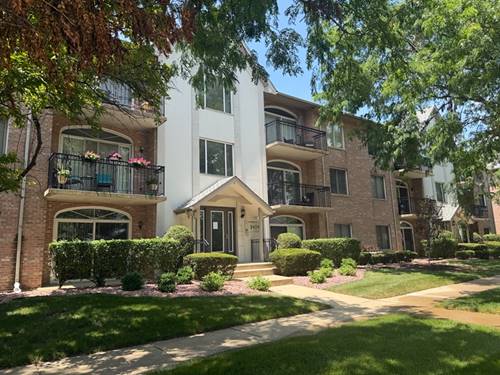
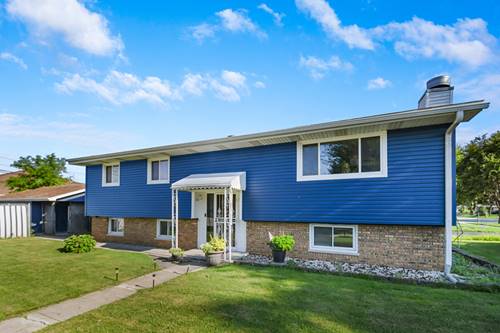
Quality 2026 new construction by an experienced builder, showcasing exceptional craftsmanship, thoughtful design, and modern style throughout. This beautifully finished 5-bedroom, 3-bath home features an attached 3-car garage, a full unfinished sub-basement, and generous living space designed with both functionality and comfort in mind. The main level is designed for both everyday living and entertaining, featuring a spacious living/dining area, a versatile 4th bedroom that can also serve as a home office, and a stunning kitchen with vaulted ceilings. The kitchen serves as the centerpiece of the home, offering quartz countertops, a waterfall island, stainless steel appliances, a stylish backsplash, and abundant cabinetry. Direct access to the large concrete patio provides a seamless transition to the backyard - perfect for outdoor dining, entertaining, and relaxing. Upstairs, the private primary suite features raised ceilings, a walk-in closet, and a beautiful bath with a double-sink vanity and oversized walk-in shower. Two additional generously sized bedrooms and a second full bathroom with a tub complete the upper level. The lower level offers even more living space with an expansive family room centered around a beautiful electric fireplace with custom built-in cabinetry. This level also includes an additional bedroom, full bathroom, and laundry room. And there is still more - the full, unfinished sub-basement provides exceptional storage and endless possibilities for future living space, a home gym, a recreation room, a workshop, or whatever the new owner envisions. Enjoy the comfort and peace of mind that comes with owning a brand-new home. A truly impressive home that needs to be seen in person - schedule your private showing today!