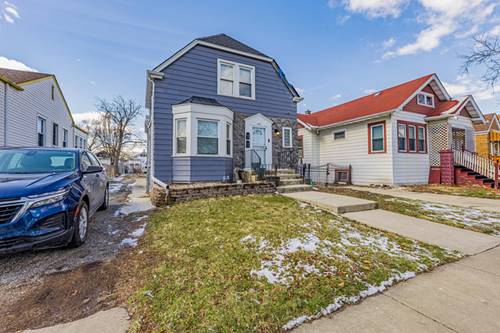
***Wow!!! A private primary ensuite bath!!!*** An ensuite bathroom is a rare feature in this neighborhood. This stunning, fully renovated brick home in Chicago's Roseland community features 5 spacious bedrooms, 3.5 modern bathrooms, a finished basement, central air, a bright sunroom, and a two-car garage. 25 minutes from downtown Chicago. It set on a quiet, low-traffic street of well-maintained brick homes, this property offers the perfect environment for a growing family or comfortable in-law living. Step inside to a sleek, modern design inspired by today's trends. The spacious living room is filled with light from a large front window and enhanced by recessed lighting, creating a warm and inviting atmosphere. As you walk across the hardwood floors on the main level, you're led into a spacious open-concept kitchen and dining area, where a charming island with built-in wine storage creates a natural focal point between the two spaces. You'll love the kitchen's smart layout, with plenty of cabinet space for storage and striking black granite countertops and backsplash that add a modern touch. The main floor also features a well-sized bedroom and a beautifully remodeled bathroom. Upstairs, you'll find three generously sized bedrooms, including a primary suite with a full ensuite bathroom and a spacious closet. In the basement, enjoy a spacious family room with a wet bar for holiday gatherings, a half bath, a laundry area, and a gorgeous bedroom featuring a walk-in closet. At the back of the house, unwind in the cozy sunroom after a long day, with the convenience of a brick two-car garage nearby. Home warranty offered by seller. "Sold As Is"
Property Map
Please use the print button to include maps when printing.
For more information about 9630 S Lasalle, Chicago, IL 60628 contact Corcoran Urban Real Estate.
Broker Reciprocity
Listing provided by Realty of America
All information provided is deemed reliable but is not guaranteed and should be independently verified.
The data relating to real estate for sale on this web site comes in part from the Broker Reciprocity Program of the Midwest Real Estate Data LLC. Real estate listings held by brokerage firms other than Urban Real Estate are marked with the Broker Reciprocity logo and detailed information about them includes the name of the listing brokers.