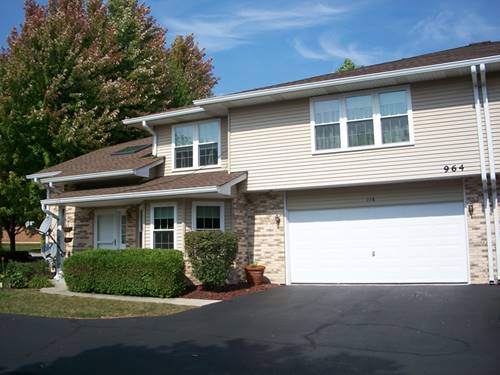
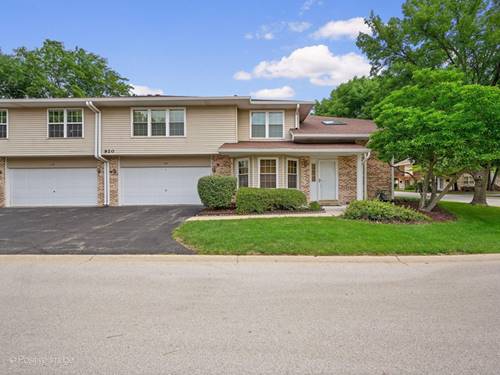
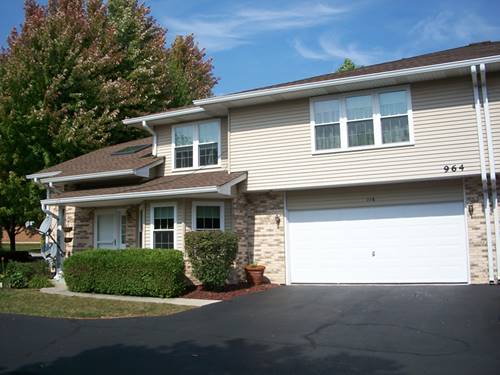
Rare Opportunity To Own In Woodland Park Estates Because Hardly Anything Is Ever For Sale In This Quiet Community! Serene Wooded Setting In Woodland Park Estates On The North Side Of Naperville Features A Wonderful Southern Sun-filled End Unit Thownhome w/1763 Sq Ft Of Living Space. So Much Is New Now! New Carpeting! New Bathrooms! New Bathroom Mirrors With Built-in Steam And Condensation Prevention Or Commonly Known As The Anti-fog Mirrors! New Faucets! New Granite Counter Tops And New Ceramic Backsplash! New Paint Throughout! New Oven/Range! New Refrigerator! All Stainless Steel Kitchen! New Light Fixtures! There's Even A New Nest Programable Thermostat For The New Owner To Install After Move-in! Everything Feels Fresh And New! Great Northside Location! 3 Generous Sized Bedrooms, 9x8 Mbr Walk-in Closet, 2.1 Bths, Volume Ceilings, Skylight, 2.5 Car Garage & Great Naperville School District 203! Home Boasts Relatively Newer: Windows/Sliding Glass Door, Brand New Oven/Range And Refrigerator And Newer Dishwasher! Roof, Skylight. Hardwood Flooring In Lr And Ceramic Tile In Kit/Baths. You Will Also Appreciate The Roomy 2nd Floor Laundry And Oversized 2 Car Garage For All The Extra Storage You Always Seem To Need! Easy Access To Train, I-88/I-355 And Downtown Naperville With All Naperville Has To Offer! As Of Note To The New Buyer, The Exterior Maintenance Included In The Hoa Includes: Water, Garbage Disposal, Complete Maintenance Of The Outside (snow Removal, Landscaping, Gutters, Windows, Outdoor Cleaning, Garage Door Painting, Roof, Concrete Pathways, Concrete Patio, Driveway & Periodic Replacement Of Outdoor Lights). This Is More Than Your Average Hoa! The Layout, Size Of Rooms, Closets, Garage Size, And The Spacious 2nd Floor Laundry And North-side Location Make This Home A Must-see On Your List Of Priorities! The Neighborhood Is Charming! Once You Enter You Will Be Saying: "this Is The One"! ! ! Did I Tell You So Much Is New?! ! ! Nothing To Do But Move In!
Property Map
Please use the print button to include maps when printing.
For more information about 964 Elderberry Unit 116, Naperville, IL 60563 contact Corcoran Urban Real Estate.
Broker Reciprocity
Listing provided by ERA Naper Realty, Inc.
All information provided is deemed reliable but is not guaranteed and should be independently verified.
The data relating to real estate for sale on this web site comes in part from the Broker Reciprocity Program
of the Midwest Real Estate Data LLC. Real estate listings held by brokerage firms other than Urban Real Estate are
marked with the Broker Reciprocity logo and detailed information about them includes the name of the listing brokers.
Some IDX listings have been excluded from this website.