Corcoran Urban Real Estate
$0 to $5,000,000
Any Beds
Any Baths
For Sale
14 Properties Within 0.5 miles of: 9649 S Harlem, Chicago Ridge
  • Pages:
  • 1
  • 2

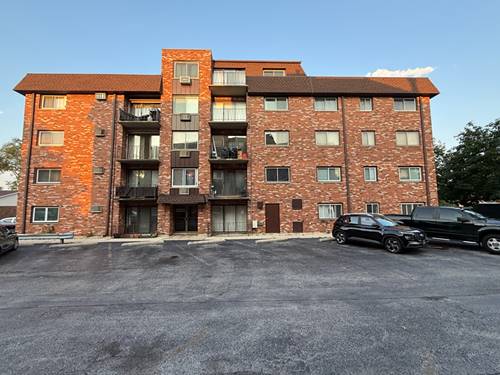
9649 S Harlem Unit 2C
Chicago Ridge, IL 60415

  • 2 Beds
  • 2 Baths
  • 1,000 Sq. Ft.
  • Built In 1981
Price

$225,000

Est Payment
$1,692 / month (details)  
Taxes
$3,227  
Assessments
$260  
Beds
2  
Baths
2  
Rooms
5  
Type
Attached  
Sq. Ft.
1,000  
Built
1981  
Neighborhood
Chicago Ridge  
MLS
#12754283
Status
Active

Property Description

Welcome to this well-maintained second-floor 2-bedroom, 2-bath condo featuring an open floor plan, in-unit laundry, private balcony, and two assigned parking spaces. The spacious living and dining areas flow together seamlessly and feature wood-look flooring, recessed lighting, ceiling fans, and a distinctive stone-accent fireplace wall that creates a strong focal point in the main living space. Sliding doors open to a large private balcony, providing additional outdoor living space. The kitchen offers abundant white cabinetry, generous counter space, tile backsplash, stainless steel refrigerator, dishwasher and microwave, plus a large breakfast bar with pendant lighting that opens to the dining and living areas. The primary bedroom includes a private ensuite bath with an updated vanity and tiled walk-in shower. The second bedroom is generously sized, and the additional full bath features a jetted tub, tiled surround, vessel sink, and updated lighting. Additional highlights include stacked in-unit laundry, extra storage, a shared laundry room, and access to the building's large party room. Two assigned parking spaces are included. Conveniently located near shopping, dining, transportation, and major commuter routes, this move-in-ready condo offers a comfortable open layout, useful building amenities, and plenty of functional living space.

Property Map

Property Details

Rooms

Room
Level
Flooring
Size
Living Room
Second
Wood Laminate
18X14
Dining Room
Second
Wood Laminate
COMBO
Kitchen
Second
Wood Laminate
9X9
Family Room
N/A
Laundry
N/A
Master Bedroom
Second
Wood Laminate
14X12
Bedroom 2
Second
Wood Laminate
12X12
Bedroom 3
N/A
Bedroom 4
N/A

Utilities

  • Heating Electric, Forced Air
  • Cooling Central Air
  • Water Public
  • Sewer Public Sewer

Additional Information

Assessment Includes
Water, Parking, Insurance, Exterior Maintenance, Lawn Care, Scavenger, Snow Removal
Common Amenities
Coin Laundry, Storage, Party Room
Exterior Features
Balcony
Appliances
Range, Microwave, Dishwasher, Refrigerator, Washer, Dryer
Pets Allowed
Cats OK, Dogs OK
Sub/Complex
Stoney Edge Estates
Parking
2 Parking Spaces, Assigned, Yes, Parking included in price
Schools
Oak Lawn Comm High School (229), District 122, Ernest F Kolb Elementary School (122)

Payment Calculator

$
$
$
$
$
%
$
years
%
Principal & Interest
$0
Property Tax
$0
Assessments
$0
Home Insurance
$0
Mortgage Insurance
$0

Nearby Transportation

  • Southwest Service 1.2 mi
  • I 294 South 0.4 mi
  • I 294 North 0.4 mi
  • Hwy 171 3.1 mi
grid
Register to see 0 more properties