Corcoran Urban Real Estate
$0 to $5,000,000
Any Beds
Any Baths
For Sale
5 Properties Within 0.5 miles of: 9655 Woods, Skokie
  • 9715 Woods Unit 1505, Skokie, IL 60077
    $395,000
    2 bed | 2 bath
    2 more available units at this address
    $474,900 Unit 402 2 bd / 2 ba
    $415,000 Unit 1403 2 bd / 2 ba
  • 9655 Woods Unit 1006, Skokie, IL 60077
    $399,000
    2 bed | 2 bath
    1 more available unit at this address
    $425,000 Unit 403 2 bd / 2 ba
  • 9715 Woods Unit 1403, Skokie, IL 60077
    $415,000
    2 bed | 2 bath
    2 more available units at this address
    $474,900 Unit 402 2 bd / 2 ba
    $395,000 Unit 1505 2 bd / 2 ba
  • 9655 Woods Unit 403, Skokie, IL 60077
    $425,000
    2 bed | 2 bath
    1 more available unit at this address
    $399,000 Unit 1006 2 bd / 2 ba
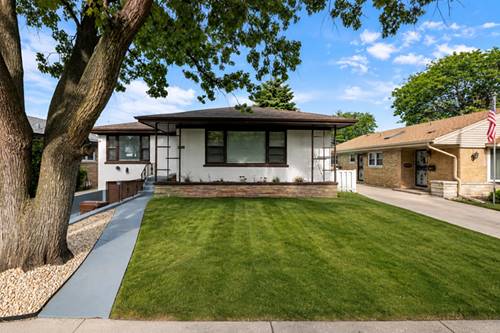
  • 9539 Lorel, Skokie, IL 60077
    $529,900
    3 bed | 2 bath

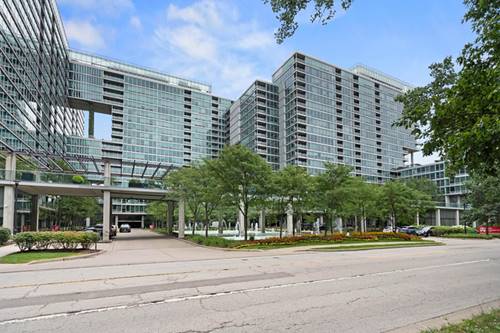
9655 Woods Unit 1006
Skokie, IL 60077

  • 2 Beds
  • 2 Baths
  • 1,260 Sq. Ft.
  • Built In 2008
Price

$399,000

Est Payment
$3,321 / month (details)  
Taxes
$6,421  
Assessments
$728  
Beds
2  
Baths
2  
Rooms
5  
Type
Attached  
Sq. Ft.
1,260  
Built
2008  
Neighborhood
Skokie  
MLS
#12689570
Status
Active

Property Description

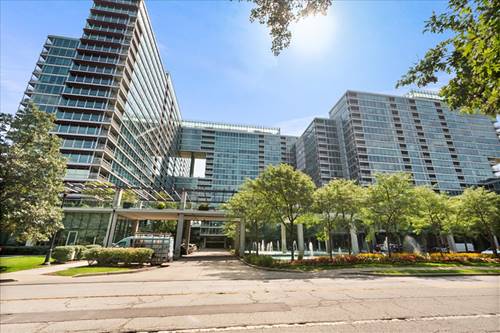
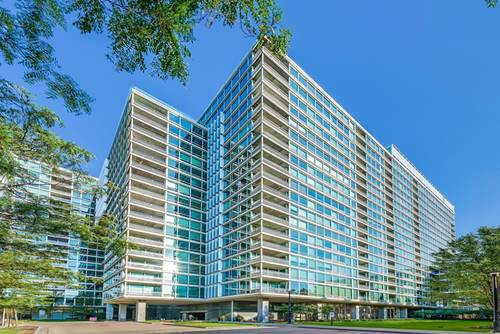
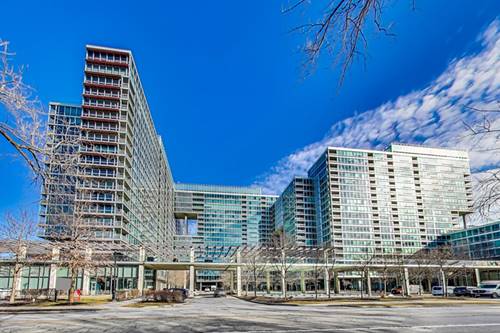
Welcome home to this stunning move-in-ready 2-bed/2-bath condo on the 10th floor, offering modern finishes, thoughtful upgrades, and peaceful, unobstructed forest views. This building offers resort-style living with an impressive array of amenities. Bamboo hardwood flooring throughout the main living areas creates a warm and inviting ambiance. The updated kitchen features quartz countertops, gas cooktop, and stainless steel appliances. Dining room has ample space for a table and is also thoughtfully wired to accommodate a dedicated home office. Living room features a custom built-in electric fireplace and floor-to-ceiling windows overlooking the private patio and serene forest preserve. Primary suite offers a generous walk-in closet complete with custom built-ins, and a beautifully updated bathroom with double vanity with quartz countertops, and a stand-alone shower, all with modern finishes. The second updated bath includes a large bathtub, vanity with quartz countertop, and sleek tile throughout. An upgraded LG stackable washer and dryer is conveniently located in the unit. Exceptional amenities set this building apart. Just seven floors below, residents enjoy convenient access to a large indoor pool and two spas-a unique logistical advantage over the other two buildings in the complex. Additional amenities include tennis courts, a dog run, fitness center, sundeck, party room, and heated garage. With its combination of stylish updates, serene forest views, in-unit laundry, abundant storage, and an outstanding amenity package, this condo offers a lifestyle that is hard to find in the suburbs.

Property Map

Property Details

Rooms

Room
Level
Flooring
Size
Living Room
Main
Bamboo
15X21
Dining Room
Main
Luxury Vinyl
11X10
Kitchen
Main
Luxury Vinyl
9X13
Family Room
N/A
Laundry
Main
3X3
Master Bedroom
Main
Engineered Hardwood
13X14
Bedroom 2
Main
Engineered Hardwood
13X11
Bedroom 3
N/A
Bedroom 4
N/A
Balcony/Porch/Lanai
Main
5X9

Utilities

  • Heating Forced Air
  • Cooling Central Air
  • Water Public
  • Sewer Public Sewer

Additional Information

Assessment Includes
Heat, Air Conditioning, Water, Gas, Parking, Insurance, Security, TV/Cable, Exercise Facilities, Pool, Exterior Maintenance, Lawn Care, Scavenger, Snow Removal, Internet
Common Amenities
Elevator in Residence, Exercise Room, Storage, Health Club, On Site Manager/Engineer, Party Room, Sundeck, Indoor Pool, Security Door Lock(s), Tennis Court(s), Valet/Cleaner, Spa/Hot Tub
Interior Features
Elevator, Storage, Walk-In Closet(s), Lobby, Separate Dining Room, Quartz Counters
Exterior Features
Balcony
Appliances
Range, Microwave, Dishwasher, Refrigerator, Washer, Dryer, Disposal, Stainless Steel Appliance(s), Cooktop
Pets Allowed
Cats OK, Dogs OK
Parking
1 Garage Spaces, Yes, Garage Owned, Attached, Garage, Parking included in price
Schools
District 219, District 68

Payment Calculator

$
$
$
$
$
%
$
years
%
Principal & Interest
$0
Property Tax
$0
Assessments
$0
Home Insurance
$0
Mortgage Insurance
$0

Nearby Transportation

  • Bus 54A 0.3 mi
  • Bus 97 0.5 mi
  • Bus 201 0.5 mi
  • I 94 East 0.4 mi
  • I 94 West 0.4 mi
  • Hwy 41 North 1.9 mi
  • Hwy 41 South 3.1 mi
grid
Register to see 0 more properties