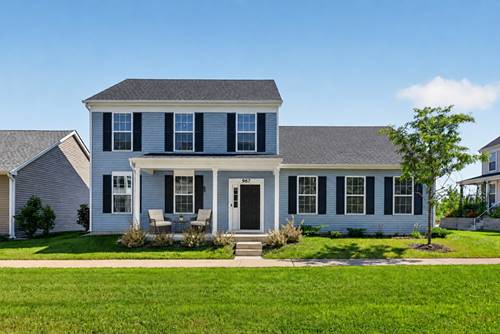
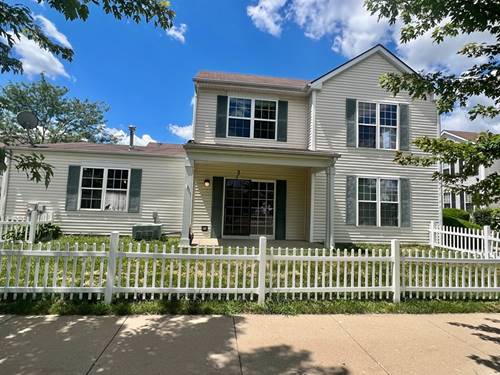
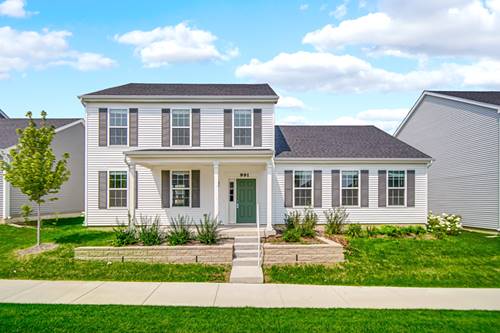
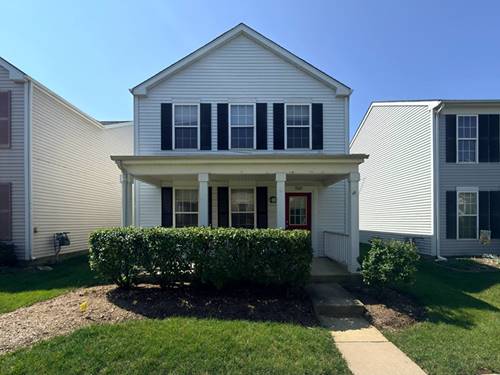
Why wait to build? Move-in-ready 2023 home - priced approximately $40K below comparable new construction in Celebration. This beautifully designed home combines modern style, energy efficiency, and a functional open layout in the sought-after Celebration community. Better than waiting to build, this move-in-ready home offers today's most desirable features with no construction delays. The welcoming family entry provides the perfect everyday drop zone, while the oversized walk-in pantry offers exceptional storage. At the heart of the home is a stunning chef's kitchen featuring a massive center island overlooking the spacious dining area and sun-filled great room-ideal for entertaining guests or enjoying everyday living. A versatile first-floor flex room can easily serve as a home office, playroom, fitness room, or guest space bedroom. Upstairs, you'll find generously sized bedrooms, two full bathrooms and a spacious loft that provides additional living space and can easily be converted into a fourth bedroom if desired. Located in the desirable Celebration community, residents enjoy beautifully maintained green spaces, sidewalks, and low-maintenance living with HOA-covered lawn care and snow removal. The home is conveniently located just minutes from Route 59, I-88, the Aurora Metra station, Phillips Park, shopping, dining, entertainment, and everyday conveniences, offering an ideal balance of peaceful neighborhood living and an easy commute. This is a rare opportunity to own an almost-new 2023 home without the wait for new construction.
Property Map
Please use the print button to include maps when printing.
For more information about 967 Celebration, Aurora, IL 60504 contact Corcoran Urban Real Estate.
Broker Reciprocity
Listing provided by Coldwell Banker Realty
All information provided is deemed reliable but is not guaranteed and should be independently verified.
The data relating to real estate for sale on this web site comes in part from the Broker Reciprocity Program
of the Midwest Real Estate Data LLC. Real estate listings held by brokerage firms other than Urban Real Estate are
marked with the Broker Reciprocity logo and detailed information about them includes the name of the listing brokers.
Some IDX listings have been excluded from this website.