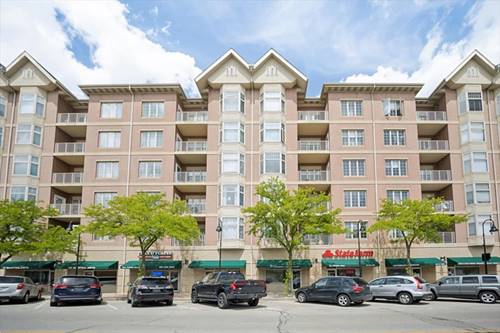
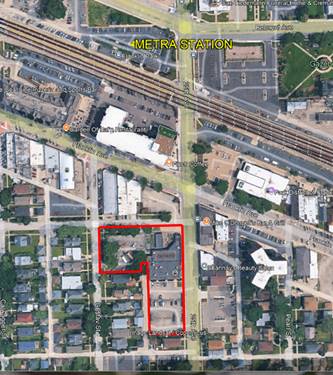
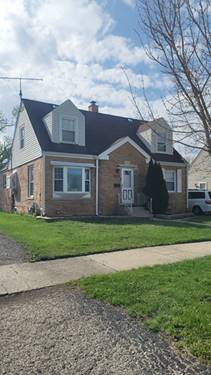
The Crossings at Franklin Station: Commuters Dream - Across From Franklin Park Station. 2 Bedroom 2 Bath 2nd Floor Condo. Large Eat-In Kitchen with plenty of Cabinet Space overlooking Cozy Living Room that leads to nice size covered Private Balcony. Primary Bedroom Suite with bay window, walk-in closet with room for customized closet organizers. Large Primary Bath has double bowl vanity and Large tub. Ample size 2nd Bedroom perfect for Guest or Home Office. In-unit stackable laundry and plenty of extra closet space. Enjoy winters with hassle free Heated 1 Car Garage Parking Space #10 along with additional storage as well as plenty of guest parking. Well maintained elevator building with strong reserves. Projected New Elevator coming soon but no worries, Seller already paid special assessment. Great location Downtown Franklin Park, nice shopping strip, near restaurants, Park District, Rosemont Entertainment, O'Hare & I-90/I-294.
Property Map
Please use the print button to include maps when printing.
For more information about 9670 Franklin Unit 210, Franklin Park, IL 60131 contact Corcoran Urban Real Estate.
Broker Reciprocity
Listing provided by Acevedo Realty Group
All information provided is deemed reliable but is not guaranteed and should be independently verified.
The data relating to real estate for sale on this web site comes in part from the Broker Reciprocity Program
of the Midwest Real Estate Data LLC. Real estate listings held by brokerage firms other than Urban Real Estate are
marked with the Broker Reciprocity logo and detailed information about them includes the name of the listing brokers.
Some IDX listings have been excluded from this website.