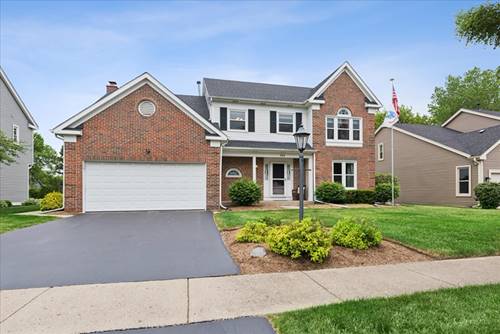
Welcome to this fantastic 4-bedroom, 2.1-bath home in desirable Cary! From the moment you step inside, you'll appreciate the inviting entryway and spacious layout designed for both everyday living and entertaining. The open-concept kitchen features beautiful wood hickory cabinetry with abundant storage, durable quatrz countertops, a versatile center island perfect for meal prep and gathering, and a bright breakfast nook overlooking the impressive backyard. The adjacent family room offers a cozy fireplace and direct access to the oversized multi-level deck, creating the perfect space for relaxing or hosting guests. A formal dining room is ready for special occasions, while the additional living room provides even more flexible living space. The main level is completed by a well-maintained powder room and a convenient first-floor laundry. Upstairs, the oversized primary suite is a true retreat featuring a large walk-in closet, spacious ensuite bath with separate shower and soaking tub, plus a bonus sitting area ideal for a home office, reading nook, or private lounge space. The additional bedrooms are generously sized with excellent closet space, and a second full bath completes the upper level. The finished basement offers endless potential for a recreation room, home gym, playroom, or additional entertaining space, along with ample storage and crawl space access. Situated in a sought-after Cary location near parks, walking paths, schools, shopping, dining, and Metra access, this home combines space, comfort, and convenience in one exceptional package. Schedule your private showing today!