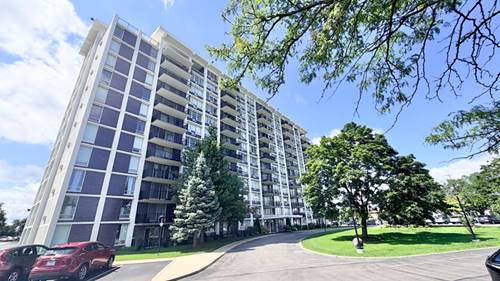
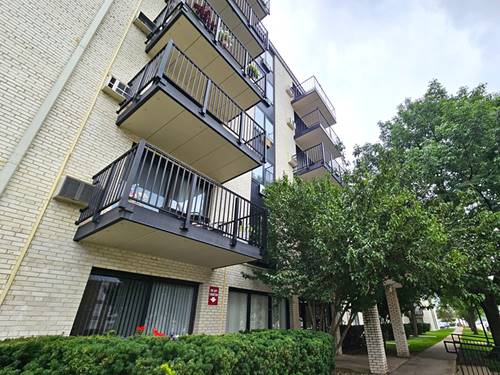
PRICED TO SELL FAST! Welcome to 9701 N Dee Rd, a top-floor corner unit in the heart of Niles, IL! This spacious 2-bedroom, 2-bathroom condo offers 1,218 sq. ft. of finished living space and a comfortable layout filled with natural light and fresh air. The primary suite features an oversized walk-in closet that feels like a room of its own, while the second bedroom provides ample space for family, guests, or a home office. The kitchen is equipped with all appliances, generous cabinet storage, and a convenient breakfast bar. Enjoy the best of both directions with an east-facing entrance and a spacious west-facing balcony, perfect for relaxing and taking in beautiful sunset views. This secure 6-story building offers excellent amenities, including elevators, a swimming pool, fitness center, and community room. The building is also pet-friendly, with HOA approval for up to two dogs and/or cats per unit. The unit may be rented after the owner has occupied it for at least two years, subject to HOA rules. Prime Niles location! Golf Road is just steps away, with Walmart, Target, Golf Mill Mall, and Golf Glen Mart Plaza-featuring Big Cinemas and a variety of restaurants-nearby. The Niles Village free shuttle serves the condominium community and surrounding neighborhood. Dee Park, offering a variety of sports facilities and recreational amenities, is also close by. Don't miss this opportunity to make this spacious and well-located condo your new home. Schedule your showing today!
Property Map
Please use the print button to include maps when printing.
For more information about 9701 N Dee Unit 6M, Niles, IL 60714 contact Corcoran Urban Real Estate.
Broker Reciprocity
Listing provided by Realty One Group Inc.
All information provided is deemed reliable but is not guaranteed and should be independently verified.
The data relating to real estate for sale on this web site comes in part from the Broker Reciprocity Program
of the Midwest Real Estate Data LLC. Real estate listings held by brokerage firms other than Urban Real Estate are
marked with the Broker Reciprocity logo and detailed information about them includes the name of the listing brokers.
Some IDX listings have been excluded from this website.