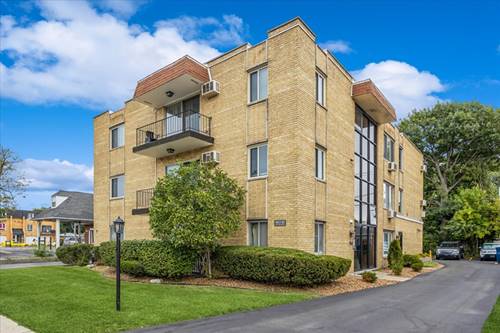
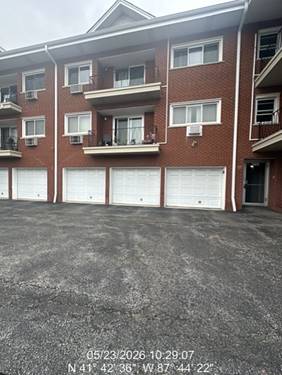
**beautifully Updated 2-bedroom Condo In A Prime Oak Lawn Location! ** Welcome Home To This Remodeled 2-bedroom, 1-bathroom Condo, Thoughtfully Updated In 2024 With Stylish Finishes And Modern Conveniences. The Bright, Inviting Kitchen Features Crisp White Cabinetry, Sleek Quartz Countertops, Stainless Steel Appliances, And A Contemporary Tile Backsplash-perfect For Everyday Living And Entertaining. Luxury Vinyl Plank Flooring Flows Throughout The Home, Complemented By Fresh Paint, New Bedroom Windows, And Two New Air Conditioning Units For Year-round Comfort. The Fully Renovated Bathroom Showcases Updated Flooring And A Beautifully Redesigned Shower Enclosure, Creating A Clean, Modern Retreat. Situated In A Well-maintained, All-brick Flexicore Building Known For Its Durability And Quiet Construction, This Home Offers Exceptional Value And Peace Of Mind. Building Improvements Include A New Roof (2020), Updated Security Camera System (2021), And New Balcony Fascia (2023). Enjoy Your Own Private Balcony-ideal For Morning Coffee Or Unwinding At The End Of The Day. A Dedicated Carport Parking Space Is Included For Added Convenience. Ideally Located Near Shopping, Restaurants, Medical Facilities, Public Transportation, The Metra, And I-294, With Midway International Airport Just 15 Minutes Away, This Move-in-ready Condo Offers The Perfect Blend Of Comfort, Convenience, And Low-maintenance Living. Don't Miss Your Opportunity To Make This Beautifully Updated Home Yours!
Property Map
Please use the print button to include maps when printing.
Storage, Flexicore, Walk-In Closet(s), Replacement Windows
Exterior Features
Balcony
Appliances
Range, Microwave, Dishwasher, Refrigerator
Pets Allowed
Cats OK, Dogs OK
Parking
1 Parking Spaces, Assigned, Yes, Parking included in price
Schools
District 229, District 123
Payment Calculator
Nearby Transportation
Bus 53A
1.0 mi
Bus 103
1.0 mi
Bus 87
1.2 mi
Southwest Service
0.5 mi
I 294 South
3.3 mi
I 294 North
3.3 mi
Hwy 57
4.4 mi
Hwy 57
4.5 mi
Broker Reciprocity
Listing provided by Keller Williams Preferred Rlty
All information provided is deemed reliable but is not guaranteed and should be independently verified.
The data relating to real estate for sale on this web site comes in part from the Broker Reciprocity Program
of the Midwest Real Estate Data LLC. Real estate listings held by brokerage firms other than Urban Real Estate are
marked with the Broker Reciprocity logo and detailed information about them includes the name of the listing brokers.
Some IDX listings have been excluded from this website.