Corcoran Urban Real Estate
$0 to $5,000,000
Any Beds
Any Baths
For Sale
8 Properties Within 0.5 miles of: 976 Highland, Glen Ellyn
  • Pages:
  • 1
  • 2

976 Highland
Glen Ellyn, IL 60137

  • 3 Beds
  • 2 Baths
  • 1,597 Sq. Ft.
  • Built In 1911
Price

$549,900

Est Payment
$3,507 / month (details)  
Taxes
$7,984  
Beds
3  
Baths
2  
Rooms
8  
Type
Detached  
Sq. Ft.
1,597  
Lot Size
104X255X104X253  
Built
1911  
Neighborhood
Glen Ellyn  
MLS
#12732770
Status
Active

Property Description

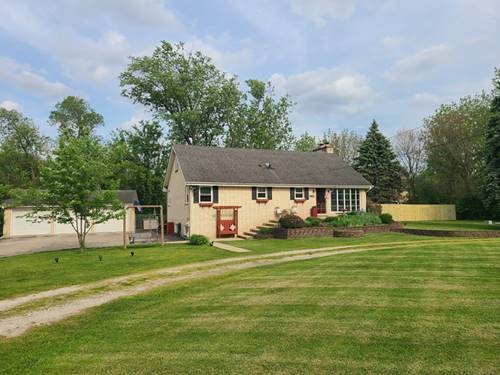
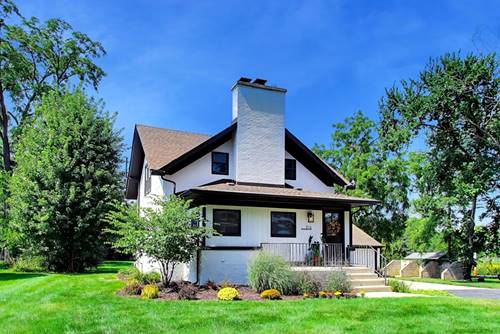
Welcome home to this spacious, bright and beautifully updated 3-bedroom, 2-bath home perfectly situated at the end of a quiet, low-traffic street and for runners/bicyclists just steps from the GREAT WESTERN TRAIL and minutes from beautiful Downtown Glen Ellyn! The inviting interior features Brazilian teak hardwood flooring, a charming family room with an oversized fireplace, and a fabulous kitchen offering an abundance of cabinetry and counter space perfect for cooking, entertaining, and everyday family life. The cozy front sunroom provides the perfect spot for a private home office, reading room, or quiet retreat, while the large first-floor laundry room adds convenience and functionality. The spacious primary suite is a true retreat, featuring an incredible gas fireplace and roomy walk-in closet. Additional highlights include many newer windows, a newer hot water heater, select heated floors, and excellent storage space in the basement. Step outside and you'll discover a massive, deep private backyard designed for entertaining. Enjoy the large deck, fire pit area, and built-in gas grill. There's plenty of room for gatherings, play, and relaxation. And then there's the garage setup that car enthusiasts, boat owners, craftsmen, and hobbyists will love! THE HEATED 4 CAR GARAGE plus a separate 1.5-car garage/shed provide an incredible amount of space for cars, boats, campers, woodworking, storage, or whatever your hobbies require - could even be turned into a great weight room. All of this in a fantastic Glen Ellyn location close to shopping, dining, parks, trails, and Downtown Glen Ellyn, and served by fabulous Glen Ellyn schools: Forest Glen, Hadley, and Glenbard West. Hurry, this one is going to fly!!

Property Tour

Property Map

Property Details

Rooms

Room
Level
Flooring
Size
Living Room
Main
Wood Laminate
21X11
Dining Room
Main
Wood Laminate
13X12
Kitchen
Main
Ceramic Tile
12X12
Family Room
N/A
Laundry
Main
Ceramic Tile
9X5
Master Bedroom
Second
Wood Laminate
17X10
Bedroom 2
Second
Wood Laminate
14X9
Bedroom 3
Second
Wood Laminate
10X9
Bedroom 4
N/A
Eating Area
Main
Ceramic Tile
10X6
Office
Main
Wood Laminate
14X5
Foyer
Main
Wood Laminate
7X4
Deck
Main
Other
18X12

Utilities

  • Heating Natural Gas, Forced Air, Baseboard, Radiant, Radiant Floor
  • Cooling Central Air
  • Water Lake Michigan
  • Sewer Public Sewer

Additional Information

Interior Features
1st Floor Full Bath, Walk-In Closet(s)
Exterior Features
Outdoor Grill
Appliances
Double Oven, Range, Microwave, Dishwasher, Refrigerator, Washer, Dryer, Disposal, Humidifier
Parking
5 Garage Spaces, Asphalt, Concrete, Garage Door Opener, Heated Garage, Garage, Yes, Garage Owned, Detached, Parking included in price
Schools
Glenbard West High School (87), Hadley Junior High School (41), Forest Glen Elementary School (41)

Payment Calculator

$
$
$
$
$
%
$
years
%
Principal & Interest
$0
Property Tax
$0
Assessments
$0
Home Insurance
$0
Mortgage Insurance
$0

Nearby Transportation

  • Hwy 355 South 1.6 mi
  • Hwy 355 North 1.7 mi
  • I 290 West 4.3 mi
  • I 88 West 4.7 mi
  • I 88 East 4.7 mi
grid
Register to see 0 more properties