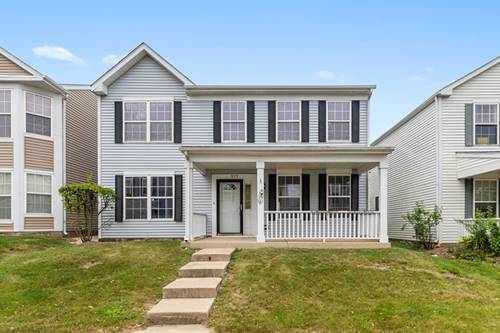
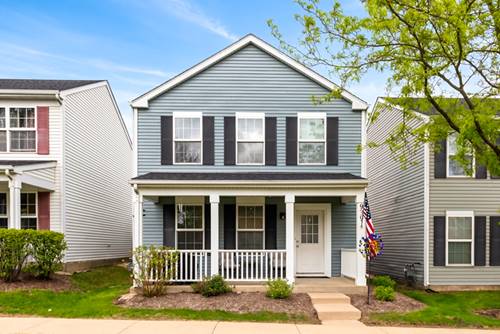
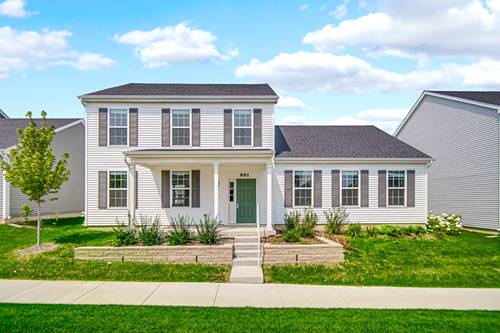
Spacious 3 bedroom, 2.1 bath rental with a functional layout, great natural light, and plenty of room to spread out! A welcoming front porch leads inside to the living room, where a two-sided electric fireplace connects the living and family rooms and creates a warm focal point for both spaces. The kitchen features all stainless steel appliances, a breakfast bar, garbage disposal, and a separate dining area for everyday meals. The bright family room offers plenty of natural light and a sliding glass door that opens directly to the backyard patio. Upstairs, the spacious primary suite features a vaulted ceiling, nicely sized walk-in closet, and private bath with a soaking tub and separate shower. Two additional bedrooms each have their own dedicated closets and share the second full bath. Tenants can enjoy central air conditioning throughout the home. In-unit laundry is conveniently located just off the attached 2-car garage at the rear of the home. Outside, enjoy a fenced backyard and private patio with space to relax or entertain. A great rental offering comfortable living space inside and out! Monthly rent includes landscaping, snow removal, scavenger, water, and exterior maintenance. Tenant is responsible for all utilities (heat/gas/electric) and back courtyard upkeep. Front landscaping taken care of by HOA. Pet count limit to one (1), size limit 50 lbs., one (1) extra month of rent required as a non-refundable pet deposit due upon lease signing. Credit score minimum 660 and monthly gross income must be 3x the monthly rent price. Renter's insurance required prior to move-in.
Property Map
Please use the print button to include maps when printing.
For more information about 979 Symphony, Aurora, IL 60504 contact Corcoran Urban Real Estate.
Broker Reciprocity
Listing provided by Legacy Properties, A Sarah Leonard Company, LLC
All information provided is deemed reliable but is not guaranteed and should be independently verified.
The data relating to real estate for sale on this web site comes in part from the Broker Reciprocity Program
of the Midwest Real Estate Data LLC. Real estate listings held by brokerage firms other than Urban Real Estate are
marked with the Broker Reciprocity logo and detailed information about them includes the name of the listing brokers.
Some IDX listings have been excluded from this website.