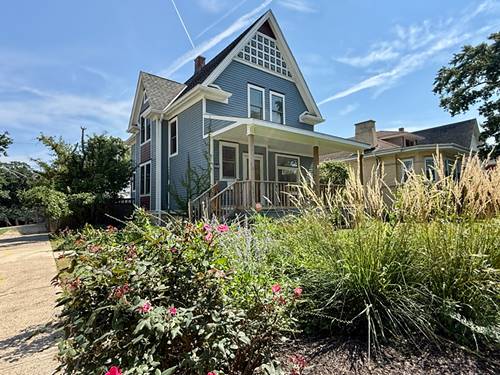
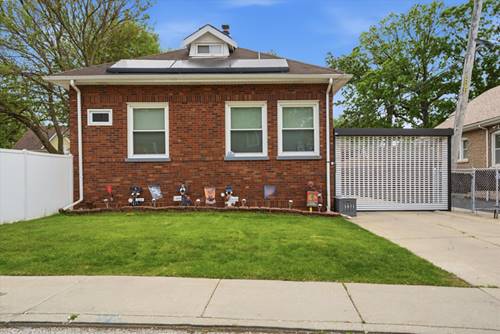
Situated in one of Beverly's high demand neighborhoods on prestigous Longwood Drive sits this turn-of-the-century Folk Victorian on an oversized corner lot. It affords a distinctive blend of architectural Queen Anne spindlework, decorative gable trim not to be outdone by the gingerbread geometric lattice fretwork. The character, natural light, and thoughtful updates creates a timeless story. The rebuilt front porch, leaded-glass window and gracious 10-foot ceilings reflect the craftsmanship and elegance of the era. The main-level family room is a memorable gathering space featuring cathedral ceilings, two skylights with a Vermont cast-iron gas fireplace, while additional period details throughout the home create a sense of history and authenticity. A separate wood-burning fireplace adds warmth and ambiance in the living room not to be outdone by the dining room with built-ins. The skylit attic presents an opportunity for future expansion. Outside the landscaped front lot offers a private cottage-garden setting with mature fruit trees, perennial flowers, and ornamental grasses. A fenced yard affords privacy with covered back porch provides a inviting space for quiet mornings, entertaining and enjoying the upcoming changing autumn leaves. It's conveniently located within walking distance of the Metra, parks and schools. This home perfectly captures the appeal of Beverly's tree-lined streets, historic architecture coupled with a strong sense of community. A commuter's dream with convenient access to downtown Chicago. A most gracious home with room to shape its next chapter for it's new owners.
Property Map
Please use the print button to include maps when printing.
For more information about 9801 S Longwood, Chicago, IL 60643 contact Corcoran Urban Real Estate.
Broker Reciprocity
Listing provided by Berkshire Hathaway HomeServices Chicago
All information provided is deemed reliable but is not guaranteed and should be independently verified.
The data relating to real estate for sale on this web site comes in part from the Broker Reciprocity Program
of the Midwest Real Estate Data LLC. Real estate listings held by brokerage firms other than Urban Real Estate are
marked with the Broker Reciprocity logo and detailed information about them includes the name of the listing brokers.
Some IDX listings have been excluded from this website.