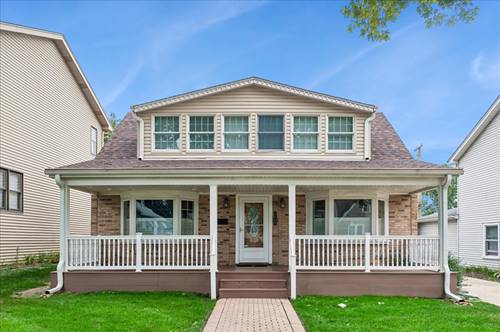
This beautifully cared-for 3-bedroom/3-bathroom house offers an exceptional floor plan that is perfect for both everyday living and entertaining. With hardwood floors throughout, the first floor features an eat-in kitchen, formal dining room, 2 separate living rooms, a full laundry room with a sink, and a 4 seasons room. The kitchen feature stainless-steel appliances, quartz countertops, a comfortable breakfast table area, and a charming window seat. Just off the kitchen is very spacious living room that leads to a formal dining room large enough to fit an 8 chair dining room table. French doors lead from the dining room to the expansive family room, complete with recessed lighting, a cozy fireplace, and direct access to the sunroom. Upstairs, you'll find three generously sized bedrooms, including a beautiful primary suite with custom built-ins, a cedar closet, and an attached primary bathroom. The rest of the upstairs features 2 very large bedrooms along with a full bathroom. Included is a large front porch, complete with trex decking, a 2 car garage with a heated working space, and beautiful backyard.
Property Map
Please use the print button to include maps when printing.
For more information about 9809 S 54th, Oak Lawn, IL 60453 contact Corcoran Urban Real Estate.
Broker Reciprocity
Listing provided by Baird & Warner
All information provided is deemed reliable but is not guaranteed and should be independently verified.
The data relating to real estate for sale on this web site comes in part from the Broker Reciprocity Program
of the Midwest Real Estate Data LLC. Real estate listings held by brokerage firms other than Urban Real Estate are
marked with the Broker Reciprocity logo and detailed information about them includes the name of the listing brokers.
Some IDX listings have been excluded from this website.