Corcoran Urban Real Estate
$0 to $5,000,000
Any Beds
Any Baths
For Sale
7 Properties Within 0.5 miles of: 9859 S 81st, Palos Hills

9859 S 81st
Palos Hills, IL 60465

  • 4 Beds
  • 3 Baths
  • 2,000 Sq. Ft.
  • Built In 1956
Price

$560,000

Est Payment
$3,553 / month (details)  
Taxes
$8,091  
Beds
4  
Baths
3  
Rooms
8  
Type
Detached  
Sq. Ft.
2,000  
Lot Size
80X158X150X81  
Built
1956  
Neighborhood
Palos Hills  
MLS
#12729373
Status
Active (23 days)

Property Description

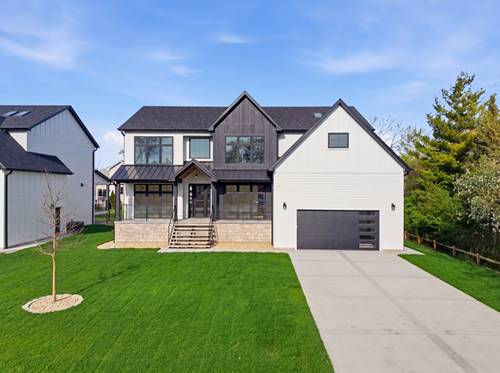
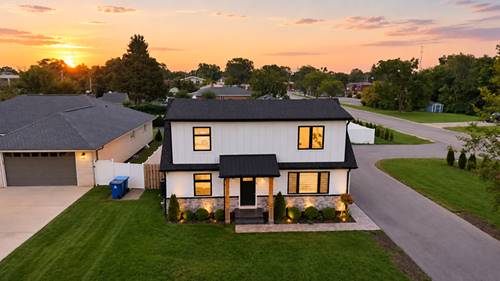
Completely reimagined and expanded, this 4-bedroom, 3-bath Modern American Farmhouse blends timeless charm with contemporary comfort. Set on a spacious, secluded corner lot, the home features a bright, open layout, refined finishes, and exceptional storage throughout. The standout chef's kitchen offers white shaker cabinetry, a built-in pantry, decorative shelving, a large waterfall island, high-end stainless-steel appliances, exposed wood beams, and designer lighting. The kitchen opens to a dining area with a distinctive accent wall, creating an inviting space for everyday living and entertaining. Spacious primary suite includes a spa-like bath and walk-in closet. Additional highlights include two upstairs walk-in closets, convenient under-stair storage, a finished mudroom with built-in bench, and a nearby laundry room with cabinetry and side-by-side washer/dryer space. The living room features an electric fireplace with a rustic mantel, while the flexible bonus room can serve as a home office, playroom, or additional bedroom. Modern touches include engineered hardwood flooring, crisp white trim, and a wood staircase accented by glass balusters. Extensive improvements include new windows, roof, plumbing, electrical, HVAC, LP siding, soffits, gutters, and a waterproofed crawlspace with vapor barrier. Outside, enjoy a brand-new 2.5-car garage, new concrete slab, circular asphalt driveway, additional side driveway, landscaped backyard, privacy evergreens, concrete sidewalks, an epoxy-coated patio, white vinyl fence.

Property Map

Property Details

Rooms

Room
Level
Flooring
Size
Living Room
Main
Hardwood
20X14
Dining Room
Main
Hardwood
12X10
Kitchen
Main
Hardwood
15X12
Family Room
N/A
Laundry
Main
Porcelain Tile
5X9
Master Bedroom
Second
Hardwood
15X11
Bedroom 2
Second
Hardwood
12X11
Bedroom 3
Second
Hardwood
8X11
Bedroom 4
Second
Hardwood
9X11
Office
Main
Hardwood
11X7

Utilities

  • Heating Natural Gas
  • Cooling Central Air
  • Water Lake Michigan, Public
  • Sewer Public Sewer

Additional Information

Interior Features
1st Floor Bedroom, 1st Floor Full Bath, Built-in Features, Walk-In Closet(s), Beamed Ceilings, Open Floorplan, Dining Combo, Replacement Windows
Appliances
Range, Microwave, Dishwasher, High End Refrigerator, Washer, Dryer
Parking
9 Parking Spaces (2 Garage Spaces), Asphalt, Garage Door Opener, Yes, Garage Owned, Detached, Driveway, Circular Driveway, Owned, Garage, Parking included in price
Schools
Amos Alonzo Stagg High School (230), H H Conrady Junior High School (117), Oak Ridge Elementary School (117)

Payment Calculator

$
$
$
$
$
%
$
years
%
Principal & Interest
$0
Property Tax
$0
Assessments
$0
Home Insurance
$0
Mortgage Insurance
$0

Listing History

08-10-2026 Listed at $575,000
08-23-2026 Price decreased by $15,000 to $560,000
Last Modified 8/29/26 12:05 AM

Nearby Transportation

  • I 294 South 0.7 mi
  • I 294 North 0.9 mi
  • Hwy 171 2.7 mi
grid
Register to see 0 more properties