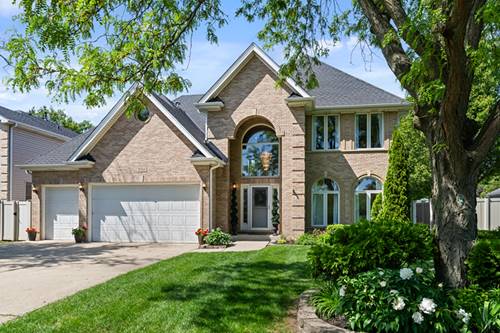
Exceptional 5-bedroom, 5 full bathroom home with an impressive 4886 sqft (including finished basement) of finished living space in a highly desirable Addison location! This spacious open-concept residence offers the perfect combination of elegance, comfort, and functionality. The main level features a versatile bedroom/office ideal for guests or working from home. The expansive kitchen with center island opens seamlessly to the living and dining areas, creating the perfect setting for everyday living and entertaining. A standout feature is the oversized dining room with seating for 20, ideal for hosting holidays, gatherings, and special occasions. The second floor hosts a skylight in the hallway, and the luxurious primary suite is a true retreat featuring tray ceilings, a massive walk-in closet, and en-suite bathroom. 3 additional generously sized bedrooms on the 2nd floor offer large closet space, and a jack and jill bath between bedrooms 2 and 3. The finished basement offers a recreation room, a flex room currently being used as a bedroom (perfect for a home gym, theater, playroom or guest suite) and full bathroom. Enjoy outdoor living in the fenced-in yard, beautiful landscaping, pergola and the convenience of a 3-car attached garage. New roof and HVAC (2020) Backup generator. Ideally located near Wood Dale Grove Forest Preserve, Oak Meadows Golf Course, excellent dining and shopping options, and easy access to O'Hare Airport and major expressways. A rare opportunity to own a beautiful home in an outstanding location!
Property Map
Please use the print button to include maps when printing.
For more information about 986 E Red Oak, Addison, IL 60101 contact Corcoran Urban Real Estate.
Broker Reciprocity
Listing provided by Coldwell Banker Realty
All information provided is deemed reliable but is not guaranteed and should be independently verified.
The data relating to real estate for sale on this web site comes in part from the Broker Reciprocity Program of the Midwest Real Estate Data LLC. Real estate listings held by brokerage firms other than Urban Real Estate are marked with the Broker Reciprocity logo and detailed information about them includes the name of the listing brokers.