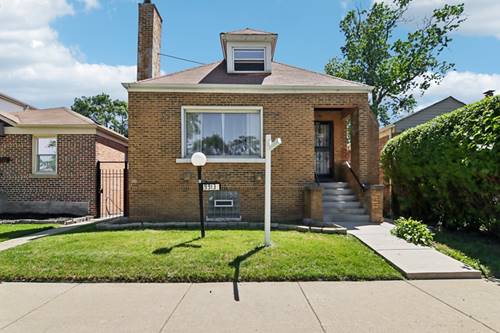
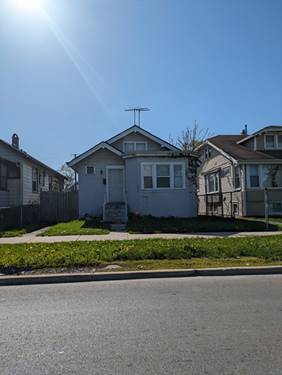
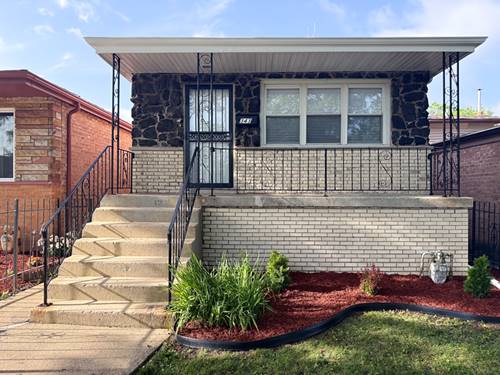
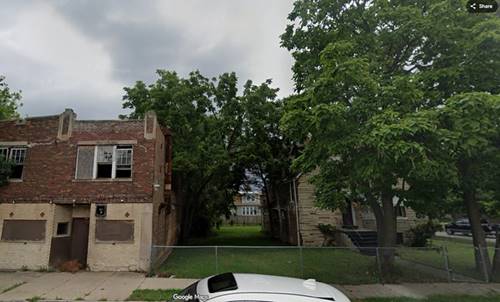
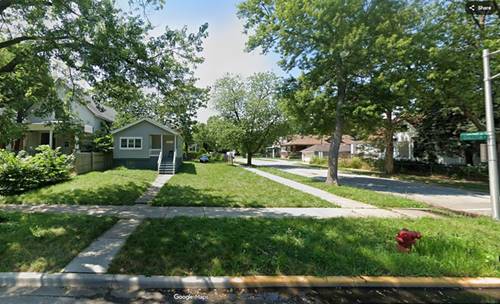
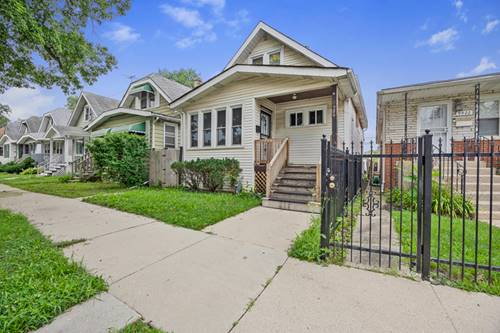
Welcome home to this well-maintained, move-in-ready 3-bedroom, 2-bath residence, lovingly cared for by the same owner for more than 30 years. The main level features a first-floor bedroom, a separate dining room, beautiful hardwood floors, and a spacious living room with recessed lighting. The remodeled kitchen offers white shaker cabinets, stainless steel appliances, tiled flooring, and a classic subway-tile backsplash. The updated main-floor bathroom features beautiful tilework and a deep soaking tub. The partially finished basement expands the home's living space with a lower-level bedroom, a full bathroom, and additional space for recreation, entertaining, storage, or future customization. An enclosed back porch provides even more storage space, while the two-car garage adds everyday convenience. Recent improvements include newer windows, whole-home insulation, central air conditioning, an updated electrical panel and electrical system, plumbing updates, and a three-year-old water heater. The furnace is approximately seven years old. Offering plenty of bang for your buck at a budget-friendly price, this solid and thoughtfully updated home is perfect for a savvy homebuyer or investor. Sold As-Is! All that's missing is its new owner-schedule your private tour today!
Property Map
Please use the print button to include maps when printing.
2 Garage Spaces, Garage Door Opener, Yes, Garage Owned, Detached, Garage, Parking included in price
Schools
District 299
Payment Calculator
Nearby Transportation
Bus 34
0.4 mi
Bus 119
0.4 mi
Bus 103
0.4 mi
Bus 106
0.4 mi
Bus 9
0.5 mi
Bus 95
0.5 mi
Bus 108
0.5 mi
Bus 112
0.5 mi
Bus 115
0.6 mi
Bus 111
0.6 mi
Bus 5
0.6 mi
Bus 100
0.6 mi
Bus 29
0.7 mi
Bus 8A
0.7 mi
Bus 3
1.0 mi
Metra Electric
1.2 mi
Rock Island
1.2 mi
Red Line
0.6 mi
I 94 East
0.2 mi
Hwy 57
0.2 mi
I 94 West
0.4 mi
Hwy 57
0.7 mi
I 90 East
3.4 mi
I 90 West
3.9 mi
Broker Reciprocity
Listing provided by ERA Partners
All information provided is deemed reliable but is not guaranteed and should be independently verified.
The data relating to real estate for sale on this web site comes in part from the Broker Reciprocity Program
of the Midwest Real Estate Data LLC. Real estate listings held by brokerage firms other than Urban Real Estate are
marked with the Broker Reciprocity logo and detailed information about them includes the name of the listing brokers.
Some IDX listings have been excluded from this website.