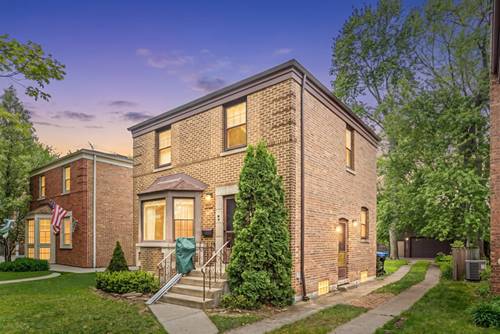
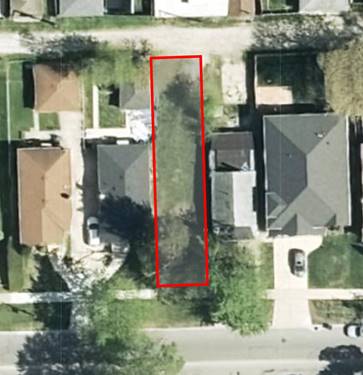
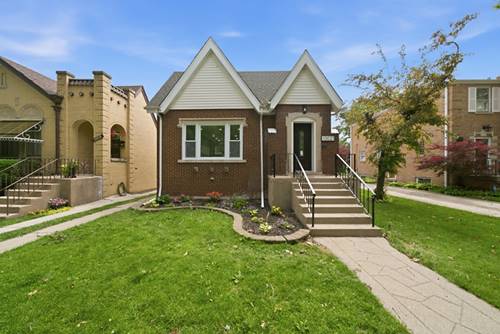
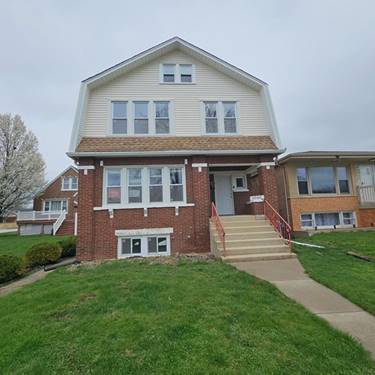
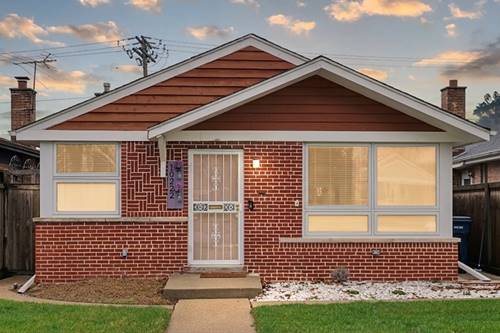
This desirable West Beverly Georgian sits on a generously sized lot and offers a classic layout with plenty of space to enjoy. With a few updates this could be your dream home! The large living room features a charming bay window (1996) that brings in natural light, while the formal dining room is perfect for gatherings. Hardwood floors lie beneath the carpeting throughout most of the home, excluding addition. The kitchen is equipped with oak cabinetry, white appliances, and a newer refrigerator 2024. The main-floor family room with cathedral ceilings overlooks the backyard, creating a comfortable space for relaxing or entertaining. A full bath is conveniently located off the family room, and this area could also function as a fourth bedroom on the main level. The hallway includes a large closet for additional storage. 3 bedrooms upstairs with a full bath with newer shower surround. The full basement expands the living space with a recreation area, block windows, a utility room, and a laundry area that includes a newer dryer. Outside, the oversized 2.5-car garage built in 1992 with a side drive offers extra height, ideal for accommodating a boat trailer. Major updates include the roof and chimney rebuild completed in 2014, a hot water tank installed 2021. GFA furnace replaced in 1999. New gutters and downspouts 2022. The living room bay window was replaced, and the addition was completed in 1996. New fence 2022. Improvement sheet and lot information attached under additional information. House needs a few updates but has great bones. All Reasonable Offers Will Be Considered. THE PROPERTY IS BEING AS-IS.
Property Map
Please use the print button to include maps when printing.
Property Details
Rooms
Room
Level
Flooring
Size
Living Room
Main
Carpet
14X18
Dining Room
Main
Carpet
12X11
Kitchen
Main
Tile
10X11
Family Room
Main
Carpet
13X15
Laundry
Basement
Other
9X10
Master Bedroom
Second
Hardwood
10X13
Bedroom 2
Second
Carpet
9X12
Bedroom 3
Second
Carpet
10X8
Bedroom 4
N/A
Utilities
Heating Natural Gas, Forced Air
Cooling Central Air
Water Lake Michigan
Sewer Public Sewer
Additional Information
Parking
2 Garage Spaces, Side Driveway, Yes, Detached, Garage
For more information about 9932 S Maplewood, Chicago, IL 60655 contact Corcoran Urban Real Estate.
Broker Reciprocity
Listing provided by Berkshire Hathaway HomeServices Chicago
All information provided is deemed reliable but is not guaranteed and should be independently verified.
The data relating to real estate for sale on this web site comes in part from the Broker Reciprocity Program
of the Midwest Real Estate Data LLC. Real estate listings held by brokerage firms other than Urban Real Estate are
marked with the Broker Reciprocity logo and detailed information about them includes the name of the listing brokers.
Some IDX listings have been excluded from this website.