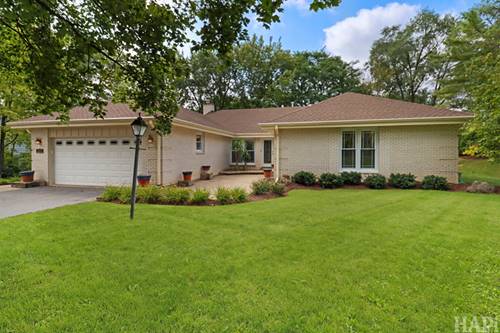
Welcome to this beautifully maintained one-story home featuring 4 spacious bedrooms, 3 full bathrooms, a fully finished basement, and an oversized attached 2.5-car garage. As you enter, you're greeted by beautiful marble flooring in the family room, highlighted by a charming wood-burning fireplace. The nicely sized kitchen offers stainless steel appliances, beautiful granite countertops and a comfortable eat-in area. The living and dining room combination features beautiful hardwood floors and provides access to the private backyard. All four generously sized bedrooms are conveniently located on the main level and feature hardwood flooring, along with two full bathrooms. The fully finished basement offers an abundance of additional living and entertaining space, complete with a center bar area-perfect for family gatherings and entertaining. This level also includes a third full bathroom, laundry room, and a separate mechanical room. A large, bright crawl space provides excellent additional storage. The home is equipped with three separate sump pumps, including one in the crawl space. Numerous improvements have been completed throughout the years, including roof, fascia, soffits & gutters (2022); HVAC (2018), regularly serviced; Bosch dishwasher (2021); crawl space liner, French drain & sump pump (2014); attic insulation (2015); Johnson water softener (2014); GE microwave (2024); basement storm door & reinforced doors at the side basement entrance (2022); security film on glass doors, windows & skylights (2019); kitchen sink/disposal replacement (2023); and driveway asphalt/blacktop (2026). Ideally located near shopping, dining, entertainment, the train, and within walking distance to the Village. Nothing to do but move in and enjoy!
Property Map
Please use the print button to include maps when printing.
For more information about 994 Commonwealth, Barrington, IL 60010 contact Corcoran Urban Real Estate.
Broker Reciprocity
Listing provided by Keller Williams Success Realty
All information provided is deemed reliable but is not guaranteed and should be independently verified.
The data relating to real estate for sale on this web site comes in part from the Broker Reciprocity Program
of the Midwest Real Estate Data LLC. Real estate listings held by brokerage firms other than Urban Real Estate are
marked with the Broker Reciprocity logo and detailed information about them includes the name of the listing brokers.
Some IDX listings have been excluded from this website.