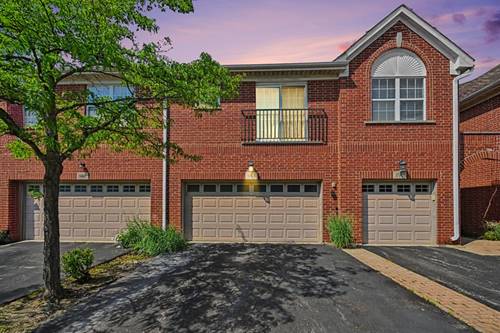
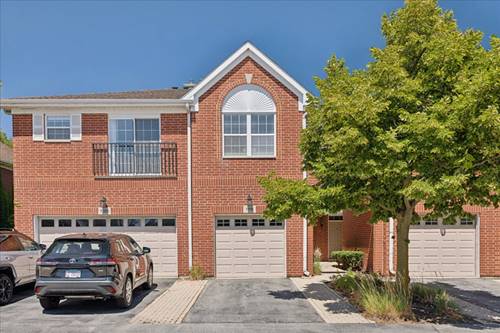
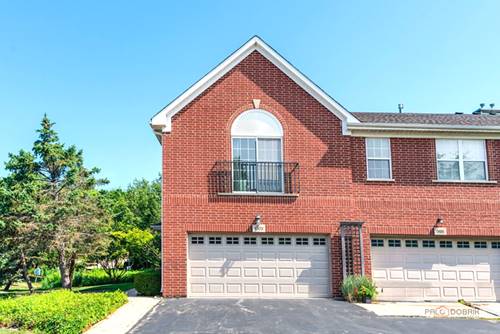
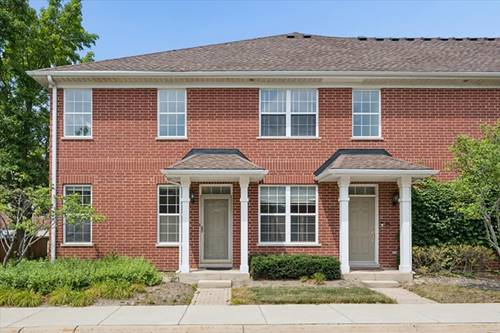
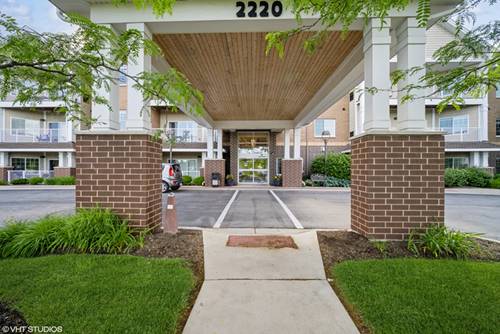
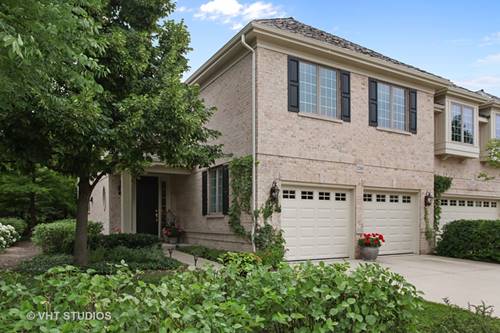
Spacious and bright 3-bedroom, 2.1-bath townhome in the highly desirable Northbrook Greens community, offering an open floor plan and the convenience of first-floor living. The dramatic two-story living room features soaring ceilings, oversized windows, and a gas fireplace, creating an inviting space for everyday living and entertaining. The living and dining areas flow naturally to the private patio and grassy outdoor space. The main-level primary suite includes a walk-in closet and an en suite bathroom with a separate shower and soaking tub. A powder room, laundry room, and attached two-car garage are also conveniently located on the first floor. Upstairs, you will find two generously sized bedrooms and a full bathroom, providing excellent separation and privacy for family members or guests. The additional bedrooms can also be used as a home office or flexible living space. Luxury vinyl flooring runs throughout the entire home, with no carpet anywhere. The functional layout, generous storage, and solid potential offer the next owner an excellent opportunity to personalize the home and make it their own. Located within the highly regarded Wescott Elementary, Maple Middle School, and Glenbrook North High School districts. Enjoy convenient access to Whole Foods, Costco, Target, restaurants, Metra, and I-94/I-294. A wonderful opportunity to own a spacious townhome in one of Northbrook's most convenient and sought-after communities. Schedule your showing today!
Property Map
Please use the print button to include maps when printing.
For more information about 994 Kensington, Northbrook, IL 60062 contact Corcoran Urban Real Estate.
Broker Reciprocity
Listing provided by Platinum Partners Realtors
All information provided is deemed reliable but is not guaranteed and should be independently verified.
The data relating to real estate for sale on this web site comes in part from the Broker Reciprocity Program
of the Midwest Real Estate Data LLC. Real estate listings held by brokerage firms other than Urban Real Estate are
marked with the Broker Reciprocity logo and detailed information about them includes the name of the listing brokers.
Some IDX listings have been excluded from this website.