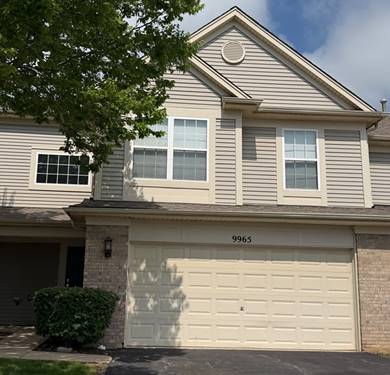
Stunning Townhome in Southwind - Huntley School District Welcome home to this exceptional townhome in the desirable Southwind subdivision, located within the award-winning Huntley School District. From the moment you step into the foyer, soaring 17-foot ceilings and two full stories of windows flood the living room with natural light, creating a bright, open feel enhanced by a cozy gas fireplace. This 3-bedroom, 2.5-bath home is loaded with upgrades throughout. The entire first floor features tile flooring, complemented by custom granite countertops and maple cabinetry in the kitchen and beyond, including a custom granite coffee bar. Stainless steel appliances and solid six-panel doors add to the home's polished, high-end feel. Upstairs, the second-floor laundry room adds everyday convenience, while the primary suite impresses with a spacious walk-in closet, separate soaker tub, and shower. Ceiling fans in the bedrooms, living room, and dining room keep comfort year-round. Outside, enjoy a concrete patio backing to open space - perfect for relaxing or entertaining. Complete with a 2-car garage, this move-in-ready home combines quality finishes with an unbeatable location in one of the area's most sought-after subdivisions.
Property Map
Please use the print button to include maps when printing.
For more information about 9965 Wakefield, Huntley, IL 60142 contact Corcoran Urban Real Estate.
Broker Reciprocity
Listing provided by Morelli Realty
All information provided is deemed reliable but is not guaranteed and should be independently verified.
The data relating to real estate for sale on this web site comes in part from the Broker Reciprocity Program
of the Midwest Real Estate Data LLC. Real estate listings held by brokerage firms other than Urban Real Estate are
marked with the Broker Reciprocity logo and detailed information about them includes the name of the listing brokers.
Some IDX listings have been excluded from this website.