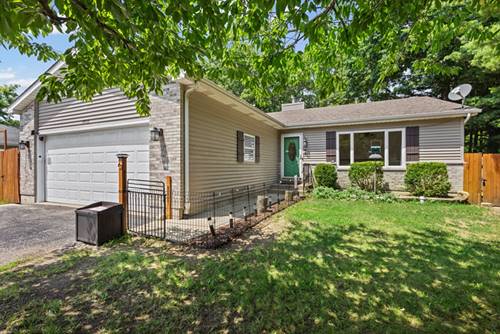
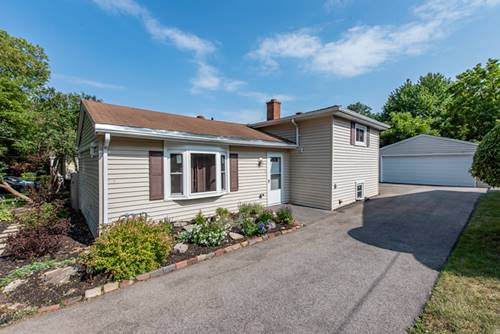
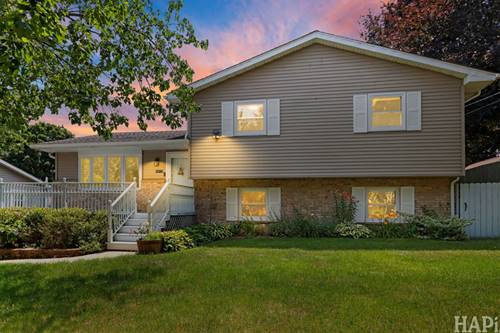
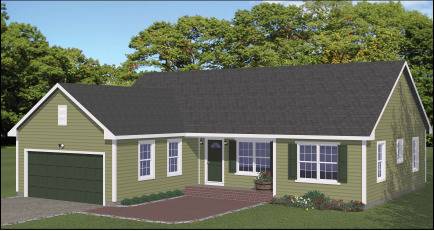
Discover an exceptional retreat for nature lovers in this elegant four-bedroom, three-bathroom split-level home, located just steps from the Illinois Beach Resort. This property serves as a private sanctuary, boasting a fully enclosed yard with a serene pond, two pear trees, a greenhouse, and a newly built deck surrounding an above-ground pool. The interior has been meticulously updated with a new Lennox HVAC and air conditioning system, fresh paint, and professionally stained wood trim. Throughout the home, you will find brand-new custom closets with adjustable shelving, including a spacious walk-in within the primary suite. The primary suite offers a true escape, featuring a private deck that leads to a large patio and an ensuite bathroom equipped with a jetted tub, a walk-in shower, and a double vanity. The heart of the home features a kitchen with cabinetry refinished in June and new stainless steel GE appliances. Multiple levels of living space provide ample room for relaxation and hosting: the lower level includes two bedrooms, a full bathroom, a laundry room with a new washer and dryer, and a second living room area with a gas fireplace. The lowest level is designed for entertaining, offering a third living room space complete with a wet bar and electric fireplace.
Property Map
Please use the print button to include maps when printing.
For more information about 9970 W Oak Forest, Beach Park, IL 60099 contact Corcoran Urban Real Estate.
Broker Reciprocity
Listing provided by Fulton Grace Realty
All information provided is deemed reliable but is not guaranteed and should be independently verified.
The data relating to real estate for sale on this web site comes in part from the Broker Reciprocity Program
of the Midwest Real Estate Data LLC. Real estate listings held by brokerage firms other than Urban Real Estate are
marked with the Broker Reciprocity logo and detailed information about them includes the name of the listing brokers.
Some IDX listings have been excluded from this website.