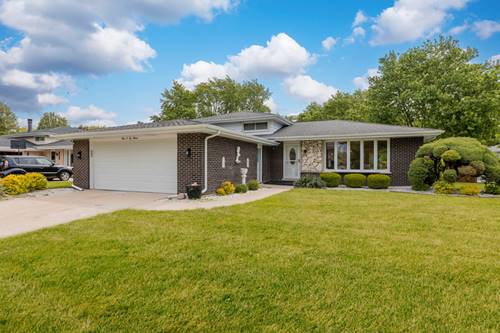
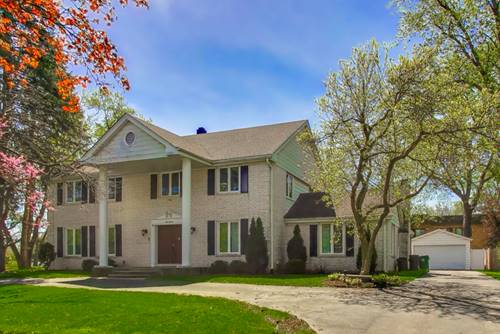
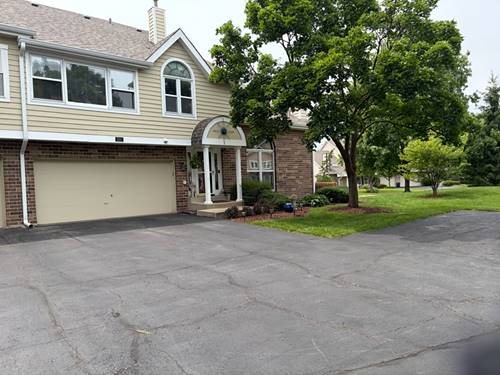
Welcome to this beautifully redesigned 3-bedroom, 3-bathroom home, fully rehabbed in 2026 with luxury finishes and modern style throughout. From the moment you walk in, you're greeted by an open-concept floor plan filled with natural light, soaring sightlines, and premium wide-plank vinyl flooring that flows seamlessly through the home. The stunning kitchen was thoughtfully designed for both everyday living and entertaining, featuring quartz countertops, custom cabinetry, stainless steel appliances, stylish fixtures, and an oversized island overlooking the spacious living and dining areas. A custom designer accent wall adds warmth, character, and a high-end touch to the main living space. The spacious primary suite offers a private retreat complete with a beautifully updated master bathroom and modern finishes designed for comfort and relaxation. All three bathrooms throughout the home have been completely renovated with sleek, contemporary design elements. Additional updates include new lighting, trim, doors, paint, fixtures, and countless improvements throughout the home. Every inch of this property has been carefully updated to offer the perfect combination of comfort, functionality, and contemporary elegance. Truly move-in ready and designed to impress.
Property Map
Please use the print button to include maps when printing.
For more information about 9S215 Florence, Downers Grove, IL 60516 contact Corcoran Urban Real Estate.
Broker Reciprocity
Listing provided by Avenue Properties Chicago
All information provided is deemed reliable but is not guaranteed and should be independently verified.
The data relating to real estate for sale on this web site comes in part from the Broker Reciprocity Program of the Midwest Real Estate Data LLC. Real estate listings held by brokerage firms other than Urban Real Estate are marked with the Broker Reciprocity logo and detailed information about them includes the name of the listing brokers.