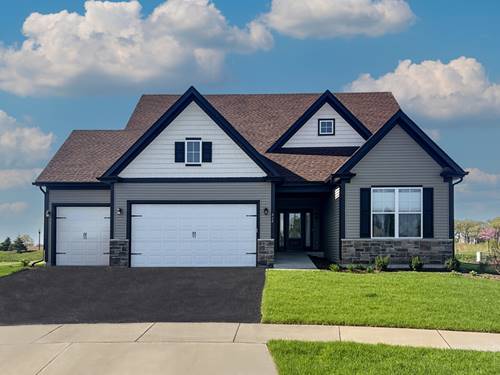
Proposed new construction. The Superior, the name barely does it justice. Walking through the front entrance, you're immediately welcomed by an office or flex room to your left. Moving forward to the great room and eat-in kitchen, walking past the formal dining room, you'll be welcomed into the open living family space. With a large great room open to the second floor, this space will feel very elegant and welcoming. Enjoy family time around the island or cozied up next to the fire watching your favorite video. After the video is done, send the kids upstairs and relax and unwind in the first floor master. The master suite, with beautiful tray ceilings, offers a spacious private bath with his and hers sinks. Enjoy the luxury of a walk-in closet roomy enough to prepare for the day, while the laundry room is just around the corner in the hall. Upstairs you will find two more bedrooms, close in size both with spacious walk-in closets. As well as a spacious loft perfect for a game room, reading room, or small office. While directly off the stairs you have a beautiful view overlooking the great room. Homes built with smart home technology from Honeywell, Schlage, and Lutron. Pictures of previously built homes, some with upgrades.
Property Tour
Property Map
Please use the print button to include maps when printing.
For more information about Lot 253 Tallgrass, Hampshire, IL 60140 contact Corcoran Urban Real Estate.
Broker Reciprocity
Listing provided by Home Sell Flat LLC
All information provided is deemed reliable but is not guaranteed and should be independently verified.
The data relating to real estate for sale on this web site comes in part from the Broker Reciprocity Program
of the Midwest Real Estate Data LLC. Real estate listings held by brokerage firms other than Urban Real Estate are
marked with the Broker Reciprocity logo and detailed information about them includes the name of the listing brokers.
Some IDX listings have been excluded from this website.